3-1 DEEP FOUNDATIONS - Caltrans
MEMO TO DESIGNERS 3-1 • AUGUST 2013 2 Section -1 Deep Foundations LRFD DRFT Special Consideration for Alternative ‘X’ Piles The 12-inch square precast prestressed Class 90 and Class 140 concrete piles, Alternative ‘X’,
Download 3-1 DEEP FOUNDATIONS - Caltrans

Information
Domain:
Source:
Link to this page:
Documents from same domain
Project Risk Management Handbook: A Scalable …
www.dot.ca.govSCALABLE PROJECT RISK MANAGEMENT Version 1 (June 2012) Page 1 TABLE OF CONTENTS PREFACE 2 CHAPTER 1 INTRODUCTION 3 1‐1 Objectives and Benefits 3 1‐2 What is meant by “Risk” 4
CHAPTER 9 STEEL PLATE GIRDERS - Caltrans
www.dot.ca.govbridge design practice february 2015 chapter 9 - steel plate girders 9-i chapter 9 steel plate girders table of contents 9.1 introduction ..... 1
CONSTRUCTION PROJECTS PLAN SETS CONTENT
www.dot.ca.govCONSTRUCTION PROJECTS PLAN SETS CONTENT The type and scope of the proposed improvement or activity will dictate the additional information and/or plan sets that will be needed with your application submittal.
SECTION 14 - BEARINGS - Caltrans
www.dot.ca.govBRIDGE DESIGN SPECIFICATIONS • APRIL 2000 SECTION 14 - BEARINGS + + + 14.1 SCOPE . This section contains requirements for the design and selection of structural bearings. The selection and layout of the bearings shall be
Appendix G – DISTRICT ENCROACHMENT PERMIT …
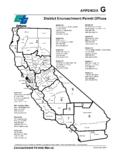
www.dot.ca.govdistrict encroachment permit offices - appendix g encroachment permits manual | traffic operations current as of: 09/2017 g-i appendix g – district encroachment permit offices district 04 111 grand avenue, 6th floor ms 5e
CURB RAMP DETAILS REVISED STANDARD PLAN …
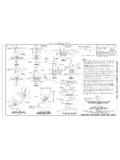
www.dot.ca.govcounty route post miles total project sheet total sheets plans approval date no. exp. r e g i s t e r e d 2 p rofe si o n a l e n g n e r s t a t e of ac lif r n i a registered civil engineer
CALIFORNIA DEPARTMENT OF TRANSPORTATION …

www.dot.ca.govDISTRICT 11 1 2 3 10 4 5 6 8 11 7 12 Redding Eureka Marysville Stockton Oakland San Luis Obispo Fresno San Bernardino San Diego Irvine Los Angeles 9 Bishop Headquarters
CALIFORNIA DEPARTMENT OF TRANSPORTATION
www.dot.ca.govThe California Department of Transportation (Department) is committed to the protection of the California State Highway System. The s afety of the traveling public and of those who perform work within the State’s
KNOWLEDGE TRANSFER - California Department …
www.dot.ca.gov2 K NOWLEDGE T RANSFER. What is knowledge transfer, and how can it help you? We must begin by first describing workforce planning, and the pivotal role knowledge transfer plays in ensuring thesuccess of
Paint, Rapid Dry Waterborne Traffic Line, White, …
www.dot.ca.gov1 Specification PTWB-01R2 March 2010 STATE OF CALIFORNIA . Department of Transportation. 1. Specification PTWB-01R2 For . Paint, Rapid Dry Waterborne Traffic Line,
Related documents
DRIVEN PILE CAPACITY IN CLAY AND DRILLED ... - …
www.dappolonia.comPaper No. 1.95 3 Concrete and Timber Piles – Static Compression and Uplift Concrete and timber piles were also driven at the site and

BI-DIRECTIONAL Osterberg Cell LOAD TESTING
www.loadtest.comCopyright © Fugro Loadtest 2017 O-cell is a registered trademark ® Founded in 1991, LOADTEST specializes in bi-directional deep foundation load testing using the award

Foundation depth & integrity SyStemS Crosshole …
www.olsoninstruments.comFoundation depth & integrity SyStemS fdi-12 Crosshole Sonic Logging » ASTM D6760-08 | ACI 228.2R Crosshole Sonic Logging is the most accurate and reliable technique for assessing the integrity of deep foundation
Professor’s Driven Pile Institute
www.piledrivers.orgPDPI June 26, 2013 – Logan, UT MAIN BUILDING Eave Height = 101’ 610’ Continuous Truss 16” Thick Floor Slab Lowest Cost Foundation 4’ & 5’ dia. Drilled Shafts
MECHANISED MINE DEVELOPMENT UTILISING …
www.saimm.co.zaThe South African Institute of Mining and Metallurgy The Third Southern African Conference on Base Metals Pete H Ferreira _____ Page 297
Pipe - skylinesteel.com
www.skylinesteel.comSkyline Steel: Pipe 5 Drilled Shaft Casing Pipe casing, temporary or permanent, is often required during the construction of drilled shafts. The casing is used to …
SEW Bridge Abutment Configuration
www.wsdot.wa.gov8.1.5 SEW Bridge Abutment Configuration . Conventional L-shaped abutments and stub abutments on spread footings, piles, or drilled shafts are preferable substructure types for WSDOT bridges.