
AAA CE4135 ver2 - Memphis
Reinforced concrete is one of the principal building materials used in engineered structures because: • Low cost • Weathering and fire resistance • Good compressive strength • Formability all these criteria make concrete an attractive material for wide range of structural applications such as buildings, dams, reservoirs, tanks, etc. 1.3.
Download AAA CE4135 ver2 - Memphis

Information
Domain:
Source:
Link to this page:
Documents from same domain

Chapter 11 SEISMIC DESIGN CRITERIA - Civil …
www.ce.memphis.eduP1: JsY ASCE003-11.tex ASCE003/SIE-v1.cls September 29, 2005 17:5 Chapter 11 SEISMIC DESIGN CRITERIA 11.1 GENERAL 11.1.1 Purpose. Chapter 11 presents criteria for the design and
Chapter 6. Compression Reinforcement - Flexural …
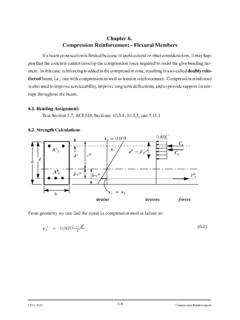
www.ce.memphis.eduCIVL 4135 118 Compression Reinforcement Chapter 6. Compression Reinforcement - Flexural Members Ifabeamcrosssectionislimitedbecauseofarchitecturalorotherconsiderations,itmayhap-

Review of Engineering Fundamentals - University …
www.ce.memphis.eduReview of Engineering Fundamentals CIVL 4197. Course Format ... FE Chemical 853 77% FE Civil 4,874 70% FE Electrical & Computer 1,217 …

ASCE Requirements for Citations f13 - Civil …
www.ce.memphis.eduASCE Requirements for Citations Books Feld, J. and Carper, K. (1997). Construction Failure, 2nd Ed., Wiley, New York. Book references must include author, book title, publisher, and the publisher’s
2 - Aggregate Gradation and Sampling - Civil …
www.ce.memphis.eduCIVL 3137 3 Gradation Analysis percent coarser or percent retained percent finer or percent passing

BEAM DESIGN - University of Memphis
www.ce.memphis.edu6 2. SHEAR DESIGN IN FLAT PLATES AND FLAT SLABS When two-way slabs are supported directly by columns, as in flat slabs and flat plates, or when slabs carry concentrated loads, as in footings, shear near the columns is of critical

Topic 14 - Foundation Design - Civil Engineering
www.ce.memphis.eduInstructional Materials Complementing FEMA 451, Design Examples Foundation Design 14-7 Reinforced Concrete Footings: Basic Design Criteria (concentrically loaded) d/2 …
Curing Concrete, Chapter 12 - The University of …
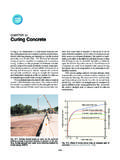
www.ce.memphis.edu221 Chapter 12 Curing Concrete 3. Methods that accelerate strength gain by supplying heat and additional moisture to the concrete. This is usually accomplished with live steam, heating coils,
Aggregates for Concrete - Department of Civil …
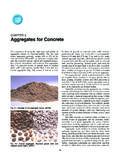
www.ce.memphis.eduT 27). The range of particle sizes in aggregate is illustrated in Fig. 5-4. The aggregate particle size is determined by using wire-mesh sieves with square openings.
Aggregate Specifications - The University of …
www.ce.memphis.eduCIVL 3137 125 Specifications TDOT Specs for Concrete Fine Aggregate Percent Passing by Weight 3/8 in. (9.5 mm) 100 No. 4 (4.75 mm) 95 ‐ 100
Related documents
Reinforced Concrete Design - Texas A&M University
faculty-legacy.arch.tamu.eduG = relative stiffness of columns to ... Reinforced concrete is a composite material, and the average density is considered to be 150 lb/ft3. It has the properties that it will creep (deformation with long term load) and shrink (a result of hydration) that must be considered.

IS 456 (2000): Plain and Reinforced Concrete - Code of ...
www.iitk.ac.in8-2.1 Permissible Stresses in Concrete 8-2.2 Permissible Stresses in Steel Reinforcement B-2.3 Increase in Permissible Stresses B-3 PBRMIssIBLE LoADS INCOMPRBSSION MEMBERS B-3.1 Pedestals and Sbort ColumnswithLateral Ties 8-3.2 ShonColumns withHelical Reinforcement B-3.3 Lon. Columns 8-3.4 Composite Columns 211e 815/07-3 "\r. IS 456:1000 PAGE ...

Reinforced Concrete Design - Texas A&M University
faculty-legacy.arch.tamu.eduReinforced concrete is a composite material, and the average density is considered to be 150 lb/ft3. It has the properties that it will creep (deformation with long term load) and shrink (a result of ... see tied columns - because the stress is less than the
Design of Reinforced Concrete Columns - colincaprani.com
colincaprani.com2. Short Braced Axially Loaded Columns 2.1 Development The design of such columns is straightforward. The ultimate force is the sum of the stress × areas of the steel and concrete: cu0.67 y uz c sc mm f f NAA γγ ⎛⎞⎛⎞ =+⎜⎟⎜⎟ ⎝⎠⎝⎠ For concrete γm =1.5 and for steel γm =1.05 (this is due to change back shortly to 1.15 ...
Manual for the design of reinforced concrete building ...
timurdhaka.weebly.comthe green book the scope of the Manualcovers the majority of concrete building structures and has now been extended to cover slender columns and prestressed concrete. An appen-dix for the structural design of foundations using limit state philosophy (as foreseen by ENVEC7), has also been included. It is hoped that this extended scope will be ...

Chapter 730 Retaining Walls and Steep Reinforced Slopes
www.wsdot.wa.govAn example of a semigravity wall is the reinforced concrete wall provided in the Standard Plans. c) Nongravity Cantilever Walls ... bridge columns, light fixtures, or sign supports). Chapter 730 Retaining Walls and Steep Reinforced Slopes WSDOT Design Manual M 22-01.20 Page 730-4