
APPENDIX C FOUNDATION CAPACITIES TABLES
shear walls to resist sliding in the transverse or longitudinal direction. See sections 602-5.G and 602-6.F. B. The roof/ceiling and floor of the super-structure are adequate as diaphragms, transfer-ring wind load to the transverse and longitudi-nal foundation shear walls. C. A home supported by piers does not
Download APPENDIX C FOUNDATION CAPACITIES TABLES

Information
Domain:
Source:
Link to this page:
Documents from same domain
FHA ML 2017-01
www.hud.govCreated Date: 1/6/2017 3:03:40 PM

RAD 4 BILLION - United States Department of …
www.hud.govRental Assistance Demonstration RAD in construction achieved under RAD Congress authorized the Rental Assistance Demonstration (RAD) to create a new

APPLYING FOR HUD HOUSING ASSISTANCE?
www.hud.govAPPLYING FOR HUD HOUSING ASSISTANCE? THINK ABOUT THIS… IS FRAUD WORTH IT? Do You Realize… If you commit fraud to obtain assisted housing from HUD, you …
U.S. DEPARTMENT OF HOUSING AND URBAN …
www.hud.govU.S. DEPARTMENT OF HOUSING AND URBAN DEVELOPMENT WASHINGTON, DC 20410-0500 www.hud.gov espanol.hud.gov April 4, 2016 Office of General Counsel Guidance …
U.S. DEPARTMENT OF HOUSING AND URBAN …
www.hud.govu.s. department of housing and urban development washington. dc 204w-2(10(] office of fair housing and taual oyportunjty special attention of:
Inspection Form U.S. Department of Housing
www.hud.govInspection Form U.S. Department of Housing OMB Approval No. 2577-0169 and Urban Development (exp. 9/30/2012) Housing Choice Voucher Program Office of Public and Indian Housing

FHA’s Single Family Housing Loan Quality …
www.hud.govFHA’s Single Family Housing Loan Quality Assessment Methodology, June 18, 2015 2 2 Purpose: Managing Compliance Risk As noted previously, FHA has a wide variety of resources and tools available to manage compliance risk and will exercise
APPENDIX D: VALUATION PROTOCOL - HUD.gov / …
www.hud.gov4150.2 1/06 D- 1 APPENDIX D: VALUATION PROTOCOL The appraisal process is the lender’s tool for determining if a property meets the minimum requirements
REAC Inspection Checklist
www.hud.govREAC Inspection Checklist January 2016 Page 3 of 3 ⃝ii. If a list of units is provide, inspector will advise POA (and POA’s staff) not to go in front of inspector to selected units to make any repairs unless it
Inspection Checklist OMB A pr oval N . 25 7-0169
www.hud.govPrevious editions are obsolete Page 1 of 8 form HUD-52580 (4/2015) ref Handbook 7420.8 Inspection Checklist U.S. Department of Housing OMB A pr oval N . 25 7-0169 and Urban Development (Exp. 04/30/2018)
Related documents
A Design Example for a Rectangular Concrete Tank PCA ...
civil.colorado.edu1.0 shear provided by concrete 1.3 for shear beyond that provided by concrete Another change is the fluid load factor is 1.7 rather than 1.4 as stated in the ACI specification. For the purposes of this class, the following load combinations and factors will be used: Mu = 1.3(1.4D + 1.7F + 1.6H) for flexure
SIL211 MEKANIKA TANAH, 3(2-3) DESIGN AND DETAILING OF ...
web.ipb.ac.idOF RETAINING WALLS. 3 Gravity retaining wall GL1 GL2 Retaining walls are usually built to hold back soil mass. However, retaining wallscanalsobeconstructed for aesthetic landscaping purposes. RETAINING WALL BACK SOIL. 4 Batter Drainage Hole Toe Cantilever Retaining wall with shear key. Photos of Retaining walls 5.

Live Loads for Bridges - Memphis
www.ce.memphis.eduFirst we need the influence line for the shear at point C. A 50 ft.C B Using the Muller-Breslau principle construct the influence line for the shear at point C V VC x V The change in shear is equal to 1 Live Loads for Bridges 0.5-0.5 A 50 ft. B 50 ft. 14 ft. 30 ft. 8 k 32 k 32 k Let’s try to find the maximum positive shear at point C.

Chapter 12 SEISMIC DESIGN REQUIREMENTS FOR BUILDING …
www.ce.memphis.edushear walls with steel elements 14.3 6 21/2 5 NL NL 160 160 100 16. Ordinary composite reinforced concrete shear walls with steel elements 14.3 5 21/2 41/2 NL NL NP NP NP 17. Special reinforced masonry shear walls 14.4 51/2 21/2 4 NL NL 160 160 100 18. Intermediate reinforced masonry shear walls 14.4 4 21/2 4 NL NL NP NP NP 19. Ordinary ...
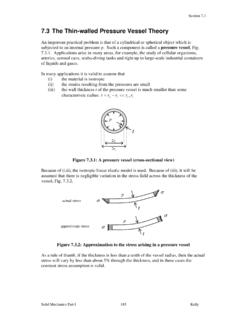
7.3 The Thin-walled Pressure Vessel Theory
homepages.engineering.auckland.ac.nzstress normal to the walls of the sphere is called the radial stress, r. The radial stress is zero on the outer wall since that is a free surface. On the inner wall, the normal stress is r p, Fig. 7.3.5. From Eqn. 7.3.3, since t/r 1, p t, and it is reasonable to

Common Retaining Walls - Texas A&M University
people.tamu.eduRetaining Walls Page 10 Lateral Soil Pressure on Retaining Walls Typical Angle of Internal Friction for backfill soil Soil Type φ (Degree) Gravel and coarse sandy backfill soil 33-36 Medium to fine sandy backfill soil 29-32 Silty sand 27-30 P max = K a γ soil h h γ soil Backfill Fig. 1: Soil Pressure on the back of wall (No surcharge)
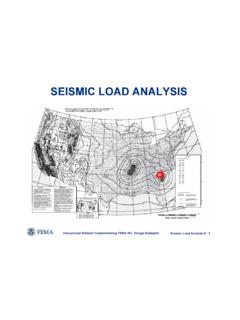
SEISMIC LOAD ANALYSIS - Memphis
www.ce.memphis.eduframes or are shear walls. • Diaphragms in one- and two-family residential buildings may be considered FLEXIBLE. • Concrete slab or concrete filled metal deck diaphragms are considered RIGID if the width to depth ratio of the diaphragm is less than 3 and if no horizontal irregularities exist. Diaphragms must be considered as semi-rigid unless

Beam Bending Stresses and Shear Stress
faculty-legacy.arch.tamu.eduEven vertical connectors have shear flow across them. The spacing can be determined by the capacity in shear of the connector(s) to the shear flow over the spacing interval, p. Unsymmetrical Sections or Shear If the section is not symmetric, or has a shear not in that plane, the member can bend and twist. If the load is applied at the shear center

A Design Example for a Rectangular Concrete Tank PCA ...
civil.colorado.eduThe maximum shear in the wall is obtained from the maximum shear coefficient from page 2-17 of PCA-R, in this case Cs = 0.50. The wall will be designed for the concrete to resist the entire shear force. For the shear calculation qu = (1.0)(1.7)(945 pcf) = 1,607 psf Vu = Cs × qu Note:

DESIGN AND DETAILING OF RETAINING WALLS
engineeringcivil.comDesign of Shear key: If the wall is not safe against sliding, then a shear key is to be provided. It is provided either below the stem or at the end of heel. It should not be provided at the end of toe. If shear key is provided, then it should be designed taking the effect of passive pressure.