
ASD or LRFD – know the difference
This means that at a live to dead load ratio of 3 the LRFD and ASD design methods result in the exact same strength requirements. For live to dead load ratios of less than 3, the LRFD results in some level of improved economy compared to the ASD. For live to dead load ratios of greater than 3, LRFD requires higher strength levels than ASD,
Download ASD or LRFD – know the difference

Information
Domain:
Source:
Link to this page:
Documents from same domain

TABLE OF CONTENTS - New Millennium
www.newmill.comTABLE OF CONTENTS Pages identified with the New Millennium Building Systems Logo as shown above, have been produced by NMBS to assist specifiers and

Steel joists and joist girders - BIM Design – New Millennium
www.newmill.comSteel Joists and Joist Girders • Fully updated to SJI 43. rd. Edition Standard Specifications • Load and weight tables for K, LH, DLH-Series and Joist Girders

Overview Special profile steel joists
www.newmill.cominformation only. Although the data shown is believed to be ac-curate, New Millennium Building Systems does not assume any liability or obligation of any kind or nature arising from or related

SJI code of standard practice - New Millennium Building ...
www.newmill.comSteel joists and Joist Girders shall carry the designations and meet the requirements of the Steel Joist Institute Standard Specifications Load Tables & Weight Tables of latest adoption. K-Series joists are furnished with parallel chords only and with a standard end bearing depth of 2 …

Steel Deck - New Millennium Building Systems
www.newmill.comStandard Deep-Dek ® is a single cell (hat) unit that provides . a support surface for various types of roofing materials. Deep-Dek ® products produce a deep fluted look for dramatic . underside aesthetics. Deep-Dek ® and Deep-Dek ® Acoustical eliminate unsightly side . lap screw penetrations. The strength of the shape provides

SJI Standard Specifications – K-Series
www.newmill.com1.3 STRUCTURAL DESIGN DRAWINGS AND SPECIFICATIONS . The design drawings and specifications shall meet the requirements in the . Code of Standard Practice for Steel Joists and Joist Girders, except for deviations specifically identified in the design drawings and/or specifications. SECTION 2. REFERENCED SPECIFICATIONS, CODES AND STANDARDS

Steel decking diaphragm design
www.newmill.comshear strength table indicating conditions where panel buckling could potentially govern over connector strength. Nominal ... 2-0 2-3 2-6 2-9 3-0 3-3 3-6 3-9 4-0 4 -34 -64 -11 0 0.454 1 0.337 2 0.269 3 0.223 4 0.191 5 0.167 6 0.148 0 0.567 1 0.396 2 0.305 3 0.247 4 0.208 ... Puddle Welds Thru 16 Gage Washer w/3/8" Hole Side Lap Fasteners: # 10 ...

Standard Steel Joists and Joist Girders
www.newmill.comconnection to the overlying concrete slab using field applied shear studs, such that when the decking is filled with concrete, the shear studs become embedded in the hardened concrete and a unified load bearing system is created that deflects as a single unit. Composite steel joist design is an example of Load and Resistance Factor Design (LRFD).
Related documents

Bridge Design Manual - LRFD (LRF)
onlinemanuals.txdot.govBridge Design Manual - LRFD 1-2 TxDOT 01/2020 Chapter 1 — About this Manual Section 1 — Introduction Section 1 — Introduction Implementation Load and Resistance Factor Design (LRFD) is a design methodology that makes use of load and resistance factors based on the known variability of applied loads and material properties. In 1994,
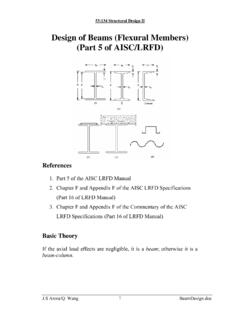
Design of Beams (Flexural Members) (Part 5 of AISC/LRFD)
user.engineering.uiowa.eduLRFD Specifications (Part 16 of LRFD Manual) Basic Theory If the axial load effects are negligible, it is a beam; otherwise it is a beam-column. J.S Arora/Q. Wang 1 BeamDesign.doc . 53:134 Structural Design II Shapes that are built up from plate elements are usually called plate

Bridge and Structures Design Manual
www.dot.ga.govThe original Bridge and Structures Design Manual was created through the public-private partnership of the Georgia Department of Transportation and the Consulting Engineering Companies of Georgia. This document was modified from the original Design Manual for inclusion of LRFD material and
Bridge and Structures Design Manual
www.dot.ga.govThe original Bridge and Structures Design Manual was created through the public-private partnership of the Georgia Department of Transportation and the Consulting Engineering Companies of Georgia. This document was modified from the original Design Manual for inclusion of LRFD material and
Design of Beams (Flexural Members) (Part 5 of AISC/LRFD)
user.engineering.uiowa.eduLRFD Specifications (Part 16 of LRFD Manual) Basic Theory If the axial load effects are negligible, it is a beam; otherwise it is a beam-column. J.S Arora/Q. Wang 1 BeamDesign.doc . 53:134 Structural Design II Shapes that are built up from plate elements are usually called plate

Load and Resistance Factor Design (LRFD)
user.engineering.uiowa.eduStructural Steel Buildings. (LRFD) -- LRFD Manual: Manual of Steel Construction, Load and Resistance Factor Design, 3rd Edition, 2001. -- Manual of Steel Construction, 13th Edition, 2005 (combined ASD and LRFD provisions). • Steel bridge design is in accordance with specifications of AASHTO: -- American Association of State Highway and

WisDOT Bridge Manual Chapter 36 – Box Culverts
wisconsindot.govK 1 = 1.0 W C = 0.15 kcf, unit weight of concrete n = Es / Ec = 8, modular ratio LRFD [5.6.1] 36.2.2 Bridge or Culvert Occasionally, the waterway opening(s) for a …

Title: NYSDOT LRFD BRIDGE DESIGN SPECIFICATIONS - 2021
www.dot.ny.gov• The NYSDOT Bridge Manual supplements both the NYSDOT LRFD Specifications and the NYSDOT Standard Specifications for Highway Bridges. Designers are required to consult the Bridge Manual for additional policies, guidance, details and interpretations of …

PCI Bridge Design Manual - 3rd Edition, First Release ...
www.pci.orgLRFD Specifications on piers with one or two columns. 6.3.5 Aesthetics The principal direction of view of the piers should be considered when determining their size, shape, and spacing. The piers should be correctly sized to handle the structural loads required by the design and shaped to enhance the aesthetics of the overall structure.