CAD Standards User’s Guide
Computer Aided Design (CAD) construction and design drawings for the Forest Service. The purpose of this document is to establish standards, which will result in the preparation of consistent and compatible AutoCAD files. It is intended to guide users in the overall CAD system, operations, and to establish standards and procedures that will
Download CAD Standards User’s Guide

Information
Domain:
Source:
Link to this page:
Documents from same domain
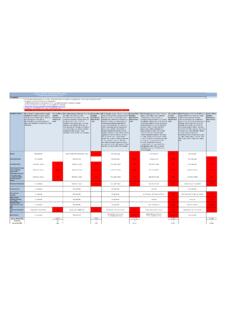
Average Annual Cost for Road Maintenance by Operational ...
www.fs.usda.govpatching, crack sealing, chip sealing and removal of unsuitable material. Shoulders are shaped to provide a smooth transition to traveled way and drain efficiently. Ditches and culverts function efficiently. Clean/Repair structures (cattleguard, gate) and signs. Paint pavement markings. Road
Engineering Calculations DEMOLITION DEBRIS WASTE …
www.fs.usda.govstructures. To estimate the volume of the spread footing foundation, use the surface area method. For volume estimating purposes, assume that the slab is 12 in thick. There are 15 visible courses of 8-in tall concrete masonry units (CMU) serving as the Upper Level foundation; for volume estimating purposes assume the CMU foundation
Developed Campground Rules and Regulations
www.fs.usda.govDay use visitors may be in developed recreation areas from 6 a.m. to 10 p.m. Only campers may remain in this area after 10 p.m. Check bulletin boards and observe posted hours. 36 CFR 261.58 (u). Fees Some campgrounds are designated U.S. Fee Area. You must pay a fee to use these facilities. Refer to the fee section of bulletin
Hunting Safety: Information for Hunters and Non-Hunters
www.fs.usda.govSafety Tips for Non-hunters visiting the National Forests • Wear bright clothing. Make yourself more visible. Choose colors that stand out, like red, orange or green, and avoid white, blacks, browns, earth-toned greens and animal-colored clothing. Orange vests and hats are advisable. • Don’t forget to protect fido.
HERBICIDES, TRADE NAMES, AND TARGET SPECIES
www.fs.usda.govFor any pesticide classified as a potential carcinogen, the risk would depend on the extent to which a person might be exposed (how much time and to what quantity of the pesticide). The factors considered include short-term studies, long-term cancer studies, mutagenicity studies, and structure activity concerns.
Tree Owner's Manual - USDA
www.fs.usda.govU.S. Department of Agriculture 11 Campus Blvd., Suite 200 Newtown Square, PA 19073 NA-FR-04-07 November 2008 www.na.fs.fed.us . Tree Owner's Manual . for the Northeastern and Midwestern United States . Tree Owner's Manual. Authors: Jill R. Johnson, Forest Service Gary R. Johnson, University of Minnesota Maureen H. McDonough, Michigan State ...

The Malheur National Forest - Home | US Forest Service
www.fs.usda.govForest Service Pacific Northwest Region The Malheur National Forest Location of the World’s Largest Living Organism [The Humongous Fungus] Craig L. Schmitt, Forest Pathologist Michael L. Tatum, Forest Silviculturist 2008 Figure 1. Dead and live-symptomatic trees in this Armillaria root disease center. Down trees in the foreground died earlier.
Snake Safety - US Forest Service
www.fs.usda.govStay calm Call Dispatch via radio or 911 Wash the bite area gently with soap and water if available Remove watches, rings, etc., which may constrict swelling
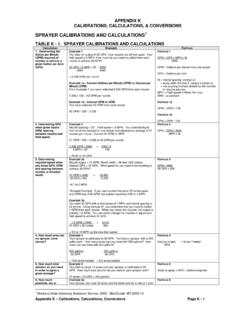
SPRAYER CALIBRATIONS AND CALCULATIONS
www.fs.usda.govV1 = 3 gallons The final mixture (Volume 2 or V2) is the amount of the concentrate (V1) plus the required amount to make up to V2. If V1 = 3 gallons and the required amount is 100 gallons, add 97 gallons of water to 3 gallons of concentrate. Formula 11 C1 x V1 = C2 x V2 C1= % of a.i. in concentrate V1 = quantity of concentrate needed

Recreation.gov Tips for Booking Online
www.fs.usda.govVideo Resources . Recreation.gov will be your guide. Recreation.gov helps you plan, experience and share your next unique outdoor and cultural adventures across the USA. These memorable experiences will recharge and transform you in fun ways! It’s out there, go get it!
Related documents

The Residential Design Process A Student ... - the cad …
www.thecadacademy.comA+CAD is a key component of The CAD Academy’s package, A+CAD offers the familiar AutoCAD® user-interface, functionality, and compatibility. The A+CAD technology offers the industry standard compatibility with AutoCAD®-native DWG ... closely with industry and has held Senior Drafting positions for companies in the Phoenix area during his ...
Ford Motor Company Customer-Specific Requirements
www.iatfglobaloversight.orgWERS/CAD/drawing/Ford Purchase Order) • As part of the design record and where specified by Ford PD, organizations that supply electrical components shall include current Device Transmittal information as defined by the Ford Device

Module 1 - Drawing Set Organization - National CAD Standard
www.nationalcadstandard.orgsystems methods, overlay drafting, and CAD has demanded more consistency in labeling and organizing sheets. These technologies have also provided an opportunity to expand the role of the sheet identifier. Accordingly, the sheet identification format is a …

Introduction to CAD/CAM
home.iitk.ac.in2 • CAD can be defined as the use of computer systems to perform certain functions in the design process. • CAM is the use of computer systems to plan, manage and control the operations of manufacturing plant through either direct or indirect computer …

Dimensioning and Tolerancing, Section 6, Drafting Manual
brlcad.orgSection 6.1 DRAFTING MANUAL Page 2 Dimensioning and Tolerancing August 1993* Symbols Update 47 2.4 Depth - A downward-pointing arrow is used for the depth symbol, and it is placed in front of the depth value in such applications as for counterbore and hole depths.

BENEFITS OF BUILDING INFORMATION MODELING FOR …
web.wpi.eduuse of 2D Computer Aided Drafting (CAD) technology and the size of construction firms (Teicholz, 2004). First of all, the traditional construction project delivery approach, Design-Bid-Build, fragments the roles of participants during design and construction phases. In other words, it hinders the collaborative involvement of the general contractor
AES Design Drafting Standards
www.aps.anl.govOct 08, 2013 · Standards Manual” located in the Design and Drafting Room. 1.1 GENERAL STANDARDS 1.1.1 DRAWING STANDARDS The content of this manual is intended to be consistent with the following American national standards: Modern Drafting Practices and Standards, Genium Group Standard Symbols for Welding, Brazing and Nondestructive …
INDOT CAD Standards Manual
www.in.govrequirement to use a specific drafting platform. The deliverable required by INDOT continues to be the PDF. Requirements for an electronic deliverable (.dgn, .dtm, etc.) and implementation of the CAD standards associated with an electronic deliverable have not been determined. They are presented in this document to facilitate future implementation.

A/E/C Computer-Aided Design (CAD) Standard
www.wbdg.orgComputer-Aided Design and Drafting (CADD) Systems. To consolidate these efforts into a single standard, the Center was tasked to develop standards for the A/E/C disciplines. This manual presents the Center’s continuing effort at standardizing CAD requirements for A/E/C