CAD Standards User’s Guide - USDA
Computer Aided Design (CAD) construction and design drawings for the Forest Service. The purpose of this document is to establish standards, which will result in the preparation of consistent and compatible AutoCAD files. It is intended to guide users in the overall CAD system, operations, and to establish standards and procedures that will
Download CAD Standards User’s Guide - USDA

Information
Domain:
Source:
Link to this page:
Documents from same domain
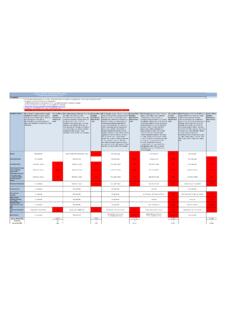
Average Annual Cost for Road Maintenance by Operational ...
www.fs.usda.govpatching, crack sealing, chip sealing and removal of unsuitable material. Shoulders are shaped to provide a smooth transition to traveled way and drain efficiently. Ditches and culverts function efficiently. Clean/Repair structures (cattleguard, gate) and signs. Paint pavement markings. Road
Engineering Calculations DEMOLITION DEBRIS WASTE …
www.fs.usda.govstructures. To estimate the volume of the spread footing foundation, use the surface area method. For volume estimating purposes, assume that the slab is 12 in thick. There are 15 visible courses of 8-in tall concrete masonry units (CMU) serving as the Upper Level foundation; for volume estimating purposes assume the CMU foundation
Developed Campground Rules and Regulations
www.fs.usda.govDay use visitors may be in developed recreation areas from 6 a.m. to 10 p.m. Only campers may remain in this area after 10 p.m. Check bulletin boards and observe posted hours. 36 CFR 261.58 (u). Fees Some campgrounds are designated U.S. Fee Area. You must pay a fee to use these facilities. Refer to the fee section of bulletin
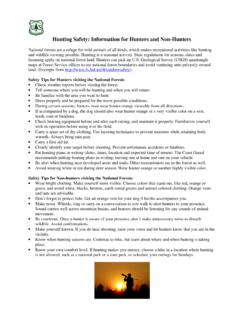
Hunting Safety: Information for Hunters and Non-Hunters
www.fs.usda.govSafety Tips for Non-hunters visiting the National Forests • Wear bright clothing. Make yourself more visible. Choose colors that stand out, like red, orange or green, and avoid white, blacks, browns, earth-toned greens and animal-colored clothing. Orange vests and hats are advisable. • Don’t forget to protect fido.
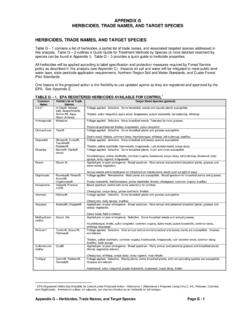
HERBICIDES, TRADE NAMES, AND TARGET SPECIES
www.fs.usda.govFor any pesticide classified as a potential carcinogen, the risk would depend on the extent to which a person might be exposed (how much time and to what quantity of the pesticide). The factors considered include short-term studies, long-term cancer studies, mutagenicity studies, and structure activity concerns.
Tree Owner's Manual - USDA
www.fs.usda.govU.S. Department of Agriculture 11 Campus Blvd., Suite 200 Newtown Square, PA 19073 NA-FR-04-07 November 2008 www.na.fs.fed.us . Tree Owner's Manual . for the Northeastern and Midwestern United States . Tree Owner's Manual. Authors: Jill R. Johnson, Forest Service Gary R. Johnson, University of Minnesota Maureen H. McDonough, Michigan State ...
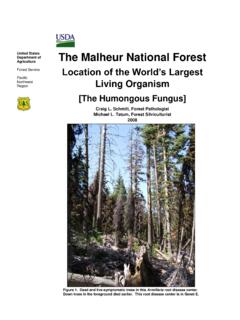
The Malheur National Forest - Home | US Forest Service
www.fs.usda.govForest Service Pacific Northwest Region The Malheur National Forest Location of the World’s Largest Living Organism [The Humongous Fungus] Craig L. Schmitt, Forest Pathologist Michael L. Tatum, Forest Silviculturist 2008 Figure 1. Dead and live-symptomatic trees in this Armillaria root disease center. Down trees in the foreground died earlier.
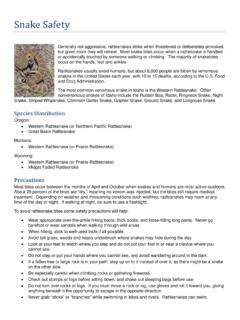
Snake Safety - US Forest Service
www.fs.usda.govStay calm Call Dispatch via radio or 911 Wash the bite area gently with soap and water if available Remove watches, rings, etc., which may constrict swelling
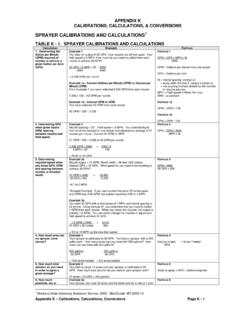
SPRAYER CALIBRATIONS AND CALCULATIONS
www.fs.usda.govV1 = 3 gallons The final mixture (Volume 2 or V2) is the amount of the concentrate (V1) plus the required amount to make up to V2. If V1 = 3 gallons and the required amount is 100 gallons, add 97 gallons of water to 3 gallons of concentrate. Formula 11 C1 x V1 = C2 x V2 C1= % of a.i. in concentrate V1 = quantity of concentrate needed

Recreation.gov Tips for Booking Online
www.fs.usda.govVideo Resources . Recreation.gov will be your guide. Recreation.gov helps you plan, experience and share your next unique outdoor and cultural adventures across the USA. These memorable experiences will recharge and transform you in fun ways! It’s out there, go get it!
Related documents

Microsoft Visio - Tutorialspoint
www.tutorialspoint.comComputer diagramming can be shape-based artwork or more complex drafting often seen in CAD (Computer Aided Design) programs. CAD contains a lot more information such as the materials, processes, and specific conventions of the diagram. Shape-based artwork is more commonly used to depict lesser technical information. Popular Diagramming Software

Fall Quarter 2005
hosting.iar.unicamp.brComputer Drafting When drafted documents are prepared on a computer, they are referred to as computer-aided drafting (CAD). An advantage of CAD is the speed of revisions to a document. Instead of redrafting an entire page alterations can be made quickly and easily and the page reprinted or plotted.

COMMAN ABBREVIATIONS USED WITH FASTENERS
pvfastener.comCad - Cadmium Plating CAD - Computer Aided Design/Drafting Cad/Wax - Cadmium Plating with a topcoat of Wax COO - Country of Origin CRES - Corrosion resistant steel (usually refer to 18-8 or 316 stainless steel) CS (cs) - Carbon Steel or Countersunk
AUTOCAD ELECTRICAL study material
www.msmetoolroomkolkata.comThe term CAD (Computer Aided Design) applies to a wide range of programs that allow the user to created drawings, plans, and designs electronically. AutoCAD is one such program and it main claim to fame is that it is relatively easy to use, it is very comprehensive in its ability to create 2D and some 3D drawings, and it is very popular.

Design Development 2E - American Institute of Architects
content.aia.orgtechnology, project delivery methods, and computer-aided design (CAD) systems. As a result of changes in computer technology over the past several decades, the distinction between schematic design (SD), design development, and construction document (CD) phases has blurred. When DD documents are hand-

GUIDELINES FOR PREPARING DRAWINGS FOR DESIGN …
designandconstruction.ucsf.edu1. DRAFTING PROGRAMS: Computer Aided Drafting (CAD) shall be the only method for the production of construction documents. Drawings shall be prepared and submitted in AutoCAD (version 2014 or newer) using the .DWG file format or in REVIT (version 2014 or newer) using the .RVT file format. DXF format will not be accepted.
EGP-04-01 - Engineering Drawings and Documentation
extranet.artc.com.auCAD Computer Aided Design CAD Drawing Reference Native format CAD drawing files containing surveying products or design objects which are loaded into native CAD drawing sheets (commonly known as Xrefs). ... • ESD-25-01 CAD and Drafting Manual for Signalling Drawings

(One application per degree or certificate)
www.mccd.edu05007.AA Administrative Medical Office Professional (AA) 09105.CT Drafting: CAD Drafting – Mechanical Design (CT) 20500.AAT Psychology (AAT) 05007.CN Administrative Medical Office Professional (CN) 09103.CM Computer-Aided Design & 3D Modeling (CM) 12700.AS Radiologic Technology: Diagnostic Rad Tech (AS)