
Chapter 1320 Roundabouts
Chapter 1320 Roundabouts WSDOT Design Manual M 22-01.20 Page 1320-5 September 2021 1320.04(1)(b) Non-Circular A non-circular roundabout is a good choice when constraints such as right of way, existing roadway alignments,
Download Chapter 1320 Roundabouts

Information
Domain:
Source:
Link to this page:
Documents from same domain
Chapter 6 Seismic Design
www.wsdot.wa.govChapter 6 Seismic Design 6.1 Seismic Design Responsibility and Policy 6.1.1 Responsibility of the Geotechnical Designer The geotechnical designer is responsible for providing geotechnical/seismic input
Project Management Manual - wsdot.wa.gov
www.wsdot.wa.govCommunication Management Plan [Output/Input] The document that describes: the communications needs and expectations for the project; how and in what format information will be
Project Risk Management Guide
www.wsdot.wa.govProject Management Online Guide in the Risk Management Plan spreadsheet. Larger, more complex projects may wish to use more robust analysis techniques via Monte Carlo simulation models.
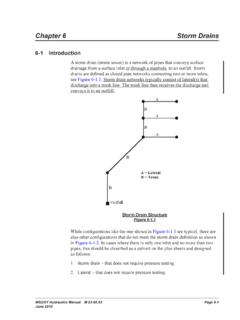
Chapter 6 Storm Drains - Washington State …
www.wsdot.wa.govWSDOT Hydraulics Manual M 23-03.03 Page 6-1 June 2010 Chapter 6 Storm Drains 6-1 Introduction A storm drain (storm sewer) is a network of pipes that conveys surface

Cost Estimating Manual for Projects
www.wsdot.wa.govWSDOT Cost Estimating Manual for Projects M 3034.03 Page i April 2015 Foreword WSDOT’s vision is to be the best at providing a sustainable and
Maintenance Manual - Washington State …
www.wsdot.wa.govForeword Reliable, well-maintained highway transportation facilities are essential to the well being of the state, its citizens, and its commerce.
Chapter 4 Soil and Rock Classification and Logging
www.wsdot.wa.govChapter 4 Soil and Rock Classification and Logging 4.1 Overview The detailed description and classification of soil and rock are an essential part of the
Chapter 1310 Intersections
www.wsdot.wa.govIntersections Chapter 1310 Page 1310-2 WSDOT Design Manual M 22-01.14 July 2017 1310.02 Design Considerations Consider all potential …
Chapter 25 Right of Way - Washington State …
www.wsdot.wa.govRight of Way Chapter 25 Page 25-2 WSDOT Local Agency Guidelines M 36-63.36 June 2018.11 WSDOT Services – At the earliest possible date, the local agency should notify
Chapter 1510 Pedestrian Facilities
www.wsdot.wa.govWSDOT Design Manual M 22-01.10 Page 1510-1 July 2013 Chapter 1510 Pedestrian Facilities 1510.01 General. 1510.02 References. 1510.03 Definitions
Related documents

SOLAR PASSIVE DESIGN FEATURES
high-performancebuildings.orgLandscape: Landscaping is an important element in altering the micro-climate of a place. Proper landscaping reduced direct sun from striking and heating up building surfaces. It is the best way to provide a buffer for heat, sun, noise, traffic, and airflow or for diverting airflow or exchanging heat in a solar-passive design.

Parking Lot Landscaping Ordinance & Design Guidelines
las.depaul.eduproposal for consistency with the design guidelines at a public meeting and determine if a Certificate of Appropriateness should be issued. Parking Lot Landscaping Regulations and Approval Process Parking lot landscaping must comply with all code requirements including applicable traffic engineering requirements.
Accessible Sidewalks and Street Crossings
nacto.org• Landscaping to create a buffer space between pedestrians and traffic and also provide shade. • Social space (area where pedestrians can safely participate in public life). The Zone System (See Figure 1): Sidewalks in central business districts and downtown areas need to be designed to accommodate larger volumes of pedestrian traffic than ...

Walkways, Sidewalks, and Public Spaces
safety.fhwa.dot.govand vehicular traffic, sidewalk space, snow storage, an area for placement of underground utilities, and an area for maintainable esthetic features such as grass or other landscaping. The border width may be a minimum of 5 feet, but desirably, it should be 10 feet or wider. Wherever practical, an additional obstacle-
SECTION 4 COMMUTER FACILITIES DESIGN REQUIREMENTS
www.lta.gov.sg(a) The following studies and reviews shall be carried out and submitted by a specialist/ traffic consultant/ qualified persons to the Authority for approval prior to the finalisation of the bus interchange design and layout: i. Traffic Impact Assessment (TIA), unless otherwise specified by the Authority; ii.

Gas Station & Convenience Store Design Guidelines
www.scottsdaleaz.govLandscape Design Landscaping should be integral to the overall design concept and should be carefully planned to serve more than one purpose. The intent of these guidelines is to ensure that landscape design contributes to the overall appearance and function of the site. 1. Landscaping should blend with the dominant existing or planned ...