
CHAPTER 16
2014 OREGON STRUCTURAL SPECIALTY CODE 347 CHAPTER 16 STRUCTURAL DESIGN SECTION 1601 GENERAL 1601.1 Scope. The …
Download CHAPTER 16

Information
Domain:
Source:
Link to this page:
Documents from same domain
FIRE AND SMOKE PROTECTION FEATURES - eCodes
ecodes.biz2014 OREGON STRUCTURAL SPECIALTY CODE 121 CHAPTER 7 FIRE AND SMOKE PROTECTION FEATURES SECTION 701 GENERAL 701.1 Scope. The provisions of this chapter shall govern the
CHAPTER 11 ACCESSIBILITY AMENDMENT - …
ecodes.bizCHAPTER 11 ACCESSIBILITY AMENDMENT SECTION 1101 GENERAL 1101.1 Scope. The provisions of this chapter shall control the design and …
FIRE PROTECTION SYSTEMS - ecodes.biz
ecodes.bizFIRE PROTECTION SYSTEMS 102 2014 OREGON FIRE CODE TABLE 901.6.1 FIRE PROTECTION SYSTEM MAINTENANCE STANDARDS 901.6.2 Records. Records of all system inspections, tests
CHAPTER 3 GENERAL REQUIREMENTS
ecodes.bizCHAPTER 3 GENERAL REQUIREMENTS SECTION 301 GENERAL 301.1 Scope. The provisions of this chapter shall govern the occupancy and maintenance of …

Part VI—Referenced Standards - ecodes.biz
ecodes.bizREFERENCED STANDARDS 446 2014 OREGON FIRE CODE CGR Coast Guard Regulations c/o Superintendent of Documents U.S. Government Printing Office Washington, DC 20402-9325 Standard Referenced

CHAPTER 18 SOILS AND FOUNDATIONS - eCodes
ecodes.bizCHAPTER 18 SOILS AND FOUNDATIONS This chapter has been revised in its entirety; there will be no marginal markings. SECTION 1801 GENERAL 1801.1 Scope.

CHAPTER 15 ROOF ASSEMBLIES AND ROOFTOP …
ecodes.bizCHAPTER 15 ROOF ASSEMBLIES AND ROOFTOP STRUCTURES SECTION 1501 GENERAL 1501.1 Scope. The provisions of this chapter shall govern the design, materials, construction and quality of roof assemblies,

USE AND OCCUPANCY CLASSIFICATION
ecodes.bizUSE AND OCCUPANCY CLASSIFICATION 52 2014 OREGON STRUCTURAL SPECIALTY CODE Museums Places of religious worship Pool and billiard parlors Waiting areas in transportation terminals
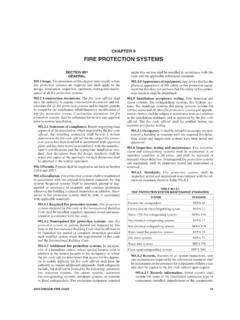
CHAPTER 9 FIRE PROTECTION SYSTEMS - eCodes
ecodes.bizCHAPTER 9 FIRE PROTECTION SYSTEMS SECTION 901 GENERAL 901.1Scope.Theprovisionsofthischaptershallspecifywhere fire protection systems are required and shall apply to the design, installation, inspection, …
APPENDIX H HAZARDOUS MATERIALS …
ecodes.bizAPPENDIX H HAZARDOUS MATERIALS MANAGEMENT PLAN (HMMP) AND HAZARDOUS MATERIALS INVENTORY STATEMENT (HMIS) INSTRUCTIONS The provisions contained in this appendix are not mandatory unless specifically referenced in the adopting ordinance.
Related documents

Chapter 5 Footing Design - Engineering
by.genie.uottawa.ca4 1. Determine the total vertical load, P. 2. Determine the lateral and overturning loads. 3. Calculate the total overturning moment M, measured at the bottom of the footing. 4. Determine whether P/A exceeds M/S.This can be done by calculating and comparing P/A and M/S or is typically completed by calculating the eccentricity, which equals M …
Step 5 – Lateral Capacity - Foundation …
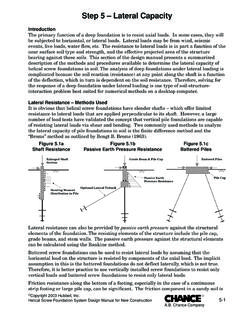
vickars.com©Copyright 2003 Hubbell, Inc. Helical Screw Foundation System Design Manual for New Construction ® A.B. Chance Company 5-1 Step 5 – Lateral Capacity
Building Code Title 27 Subchapter 9 - New York City
www.nyc.govTitle 27 / Subchapter 9. 220. used, the uniform design live load may be omitted from the strip of floor area under each partition. (b)Equivalent uniform load.
SECTION 5 - RETAINING WALLS - Caltrans
www.dot.ca.govBRIDGE DESIGN SPECIFICATIONS • AUGUST 2004 SECTION 5 - RETAINING WALLS Part A . General Requirements and Materials . 5.1 GENERAL . Retaining walls shall be designed to withstand lateral earth and water pressures, the effects of surcharge loads,

Retaining Walls and Chapter 730 Steep Reinforced …
www.wsdot.wa.govWSDOT Design Manual M 22-01.05 Page 730-1 June 2009 Retaining Walls and Chapter 730 Steep Reinforced Slopes 730.01 General 730.02 References

Earth Pressure Theory - Civil Engineering
www.civil.utah.eduSteven F. Bartlett, 2010 Active and passive earth pressures are the two stages of stress in soils which are of particular interest in the design or analysis of
Lateral Earth Pressures and Retaining Walls - İTÜ
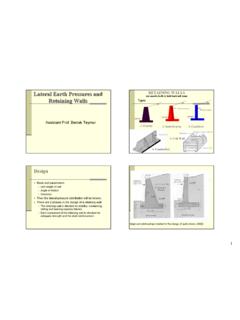
web.itu.edu.tr1 Lateral Earth Pressures and Retaining Walls Assistant Prof. Berrak Teymur RETAINING WALLS are usually built to hold back soil mass 1. Gravity 2. Semi-Gravity

Analysis of Lateral Design Pressures, Vertical …
ziraatdergi.gop.edu.trAnalysis of Lateral Design Pressures, Vertical Frictional Forces and Bending Stresses on Horizontally Corrugated Steel Silo Wall Panels …

LOADS - iccsafe.org
shop.iccsafe.org3.2.1 ALLOWABLE STRESS DESIGN LOAD COMBINATIONS The goal of allowable stress design is to proportion the structure so that it can resist the loads that are expected to occur during the life of the
Related search queries
Chapter 5 Footing Design, Vertical, Lateral, Step 5 – Lateral Capacity, Design, Building Code Title 27 Subchapter, New York City, Pressures, And Chapter 730 Steep Reinforced, And Chapter 730 Steep Reinforced Slopes, Earth Pressure, Analysis, Lateral Earth Pressures and Retaining Walls, Analysis of Lateral Design Pressures, Vertical, Loads