
CHAPTER 16 STRUCTURAL DESIGN - iccsafe.org
DIAPHRAGM. A horizontal or sloped systemactingtotrans-mit lateral forces to the vertical-resisting elements. When the term “diaphragm” is used, it shall include horizontal bracing
Download CHAPTER 16 STRUCTURAL DESIGN - iccsafe.org

Information
Domain:
Source:
Link to this page:
Documents from same domain

CHAPTER 16 STRUCTURAL DESIGN - iccsafe.org
www2.iccsafe.orgCHAPTER 16 STRUCTURAL DESIGN SECTION 1601 GENERAL 1601.1 Scope. The provisions of this chapter shall govern the structural design of …

CHAPTER 10 MEANS OF EGRESS - iccsafe.org
www2.iccsafe.orgINTERNATIONAL BUILDING CODE 2006, ... means of egress of a building or portion thereof is ... 196 INTERNATIONAL BUILDING CODE 2006, NEW JERSEY EDITION MEANS OF EGRESS

CHAPTER 3 USE AND OCCUPANCY CLASSIFICATION
www2.iccsafe.org16 international building code 2006, new jersey edition use and occupancy classification 03_nj_bldg_2006.prn 2

CHAPTER 7 SANITARY DRAINAGE - iccsafe.org
www2.iccsafe.orgSECTION 703 BUILDING SEWER 703.1 Buildingsewerpipenearthewaterservice.Wherethe buildingsewerisinstalledwithin5feet(1524mm)of thewater service, the installation shall comply with the provisions of
CHAPTER 3 USE AND OCCUPANCY …
www2.iccsafe.orgCHAPTER 3 USE AND OCCUPANCY CLASSIFICATION SECTION 301 GENERAL 301.1 Scope. The provisions of this chapter shall control the classificationof allbuildings and structures astouseand occu-
CHAPTER 17 STRUCTURAL TESTS AND SPECIAL …
www2.iccsafe.orgCHAPTER 17 STRUCTURAL TESTS AND SPECIAL INSPECTIONS SECTION 1701 GENERAL 1701.1 Scope. The provisions of this chapter shall apply to Class I buildings and shall govern the quality, workmanship

CHAPTER 7 FIRE-RESISTANCE-RATED CONSTRUCTION
www2.iccsafe.orgCHAPTER 7 FIRE-RESISTANCE-RATED CONSTRUCTION SECTION BC 701 GENERAL 701.1 Scope. The provisions of this chapter shall govern the materials and assemblies used for structural fire resistance and
CHAPTER 16 STRUCTURAL DESIGN - iccsafe.org
www2.iccsafe.orgCHAPTER 16 STRUCTURAL DESIGN SECTION BC 1601 GENERAL 1601.1 Scope. The provisions of this chapter shall govern the structural design …
CHAPTER 16 STRUCTURAL LOADS - iccsafe.org
www2.iccsafe.orgCHAPTER 16 STRUCTURAL LOADS SECTION 1601 GENERAL 1601.1 Scope. Provisions of this chapter shall govern the structural design of …

CHAPTER 7 FIRE-RESISTANCE-RATED …
www2.iccsafe.orgCHAPTER 7 FIRE-RESISTANCE-RATED CONSTRUCTION SECTION 701 GENERAL 701.1 Scope. The provisions of this chapter shall govern the materials and assemblies used for structural fire resistance and
Related documents

152 Earthquake Resistant Design According To 1997 UBC
site.iugaza.edu.ps156 V= total design lateral force or shear at the base. W= total seismic dead load - In storage and warehouse occupancies, a minimum of 25 % of floor live load is to be considered. - Total weight of permanent equipment is to be included.
Step 5 – Lateral Capacity - Foundation Underpinning & Repair
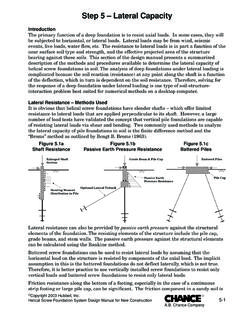
vickars.com©Copyright 2003 Hubbell, Inc. Helical Screw Foundation System Design Manual for New Construction ® A.B. Chance Company 5-1 Step 5 – Lateral Capacity
Structural Design Loads foe One- and Two- Family Dwellings

www.aresconsulting.bizPATH (Partnership for Advancing Technology in Housing) is a new private/public effort to develop, demonstrate, and gain widespread market acceptance for the “Next Generation” of American housing.

Chapter 12 SEISMIC DESIGN REQUIREMENTS FOR BUILDING …
www.ce.memphis.edup1: jsy asce003-12.tex asce003/sie-v1.cls october 15, 2005 17:48 chapter 12 seismic design requirements for building structures 12.1 structural design basis

Precast Diaphragm Panel Joint Connector Performance
www.iitk.ac.indiscrete connectors located between the diaphragm panels. These panel-to-panel connections along the joint are designed to transfer in-plane diaphragm shear forces, which vary due to shear force distribution …
Analysis of Reinforced Beam-Column Joint Subjected to ...
www.ijeit.comISSN: 2277-3754 ISO 9001:2008 Certified International Journal of Engineering and Innovative Technology (IJEIT) Volume 2, Issue 10, April 2013
Building Code Title 27 Subchapter 9 - New York City
www.nyc.govTitle 27 / Subchapter 9. 220. used, the uniform design live load may be omitted from the strip of floor area under each partition. (b)Equivalent uniform load.
CHAPTER 16 STRUCTURAL DESIGN - iccsafe.org
www2.iccsafe.org1603.1.4 Wind design data. The following information related to wind loads shall be shown, regardless of whether wind loads govern the design of the lateral-force-resisting
Related search queries
152 Earthquake Resistant Design According To, Lateral, Load, Step 5 – Lateral Capacity, Structural Design Loads foe One, Chapter 12 seismic design requirements for building, Precast Diaphragm Panel Joint Connector Performance, Forces, Distribution, Analysis of Reinforced Beam-Column Joint Subjected, Building Code Title 27 Subchapter, New York City, STRUCTURAL, Resisting