
Chapter 2 Design for Shear - Engineering
section values are tabulated for concrete strengths from 3000 psi to 10,000 psi and for #6, #7 and #8 stirrups. It should be noted that ACI 318–05, Section 11.5.2 limits the yield strength of reinforcing bar stirrups to no more than 60,000 psi. ACI 318-05, Section 11.5.6.3 sets lower limits on the amount of shear reinforcement used when such
Download Chapter 2 Design for Shear - Engineering

Information
Domain:
Source:
Link to this page:
Documents from same domain

Chapter 5 Footing Design - Engineering
by.genie.uottawa.ca1 Chapter 5 Footing Design By S. Ali Mirza1 and William Brant2 5.1 Introduction Reinforced concrete foundations, or footings, transmit …

MICRO AIR - Engineering
by.genie.uottawa.caGuidelines for Use Dosage: There is no standard dosage for Micro Air admixture. The exact quantity of air-entraining admixture needed for a given air content of concrete …

SEISMIC DESIGN - Chapter 6 - Engineering
by.genie.uottawa.ca2 Structural members not designed as part of the lateral-force resisting system may have to be designed as gravity load carrying members. These members, if present in special moment-resisting frames or
Chapter 3 Short Column Design - Engineering
by.genie.uottawa.caChapter 3 Short Column Design By Noel. J. Everard1 and Mohsen A. Issa2 3.1 Introduction The majority of reinforced concrete columns are subjected to primary stresses caused by flexure, axial

Chapter 4 Design of Slender Columns - Engineering
by.genie.uottawa.caWhere, M1/M2 is positive if the column is bent in single curvature. When the maximum factored end moment M2 is smaller than the minimum permissible design moment M2,min, specified in Eq. (4-11), the magnification applies to M2,min. M2,min ≥Pu (0.6 +0.03h) (4-11)
Chapter 2 Design for Shear - Engineering
by.genie.uottawa.cacompression struts if the required amount of Vs exceeds 8Vc = 8bwd√fc’ regardless of shear reinforcement. Thus, a beam section must be made larger if Vn > 10bwd√fc’. A graph given in design aid SHEAR 1 displays limits of nominal shear stress values of Vn/(bwd) for concrete strength fc’ from 3000 psi to 10,000 psi. The graph is not ...
SOLUTIONS TO PROBLEMS FROM CHAPTER 2 - Engineering
by.genie.uottawa.catable or p(V) polynomial for K thermocouple. 2.2. A PC based data acquisition system is considered for a K type thermocouple. Two limit designs will have to be evaluated. Design a) a cheap and less accurate design with: -a 4-bit A/D converter; -a standard electronic reference junction block with a temperature uncertainty of ∀0.570 C at 00 C;
UNDRAINED SHEAR STRENGTH OF UNSATURATED SOILS
by.genie.uottawa.caunsaturated soils in undrained loading conditions for different soils. 1. INTRODUCTION Undrained total stress analyses (i.e., φ equals zero analysis) (Skempton 1948) are sometimes used in assessing the stability of embankments, and foundations located over saturated fine …
Related documents
Curing Concrete, Chapter 12 - Memphis
www.ce.memphis.eduCHAPTER 12 Curing Concrete Fig. 12-1. Curing should begin as soon as the concrete stiffens enough to prevent marring or erosion of the sur-face. Burlap sprayed with water is an effective method for moist curing. (69973) 60 50 40 30 20 10 0 0 7 28 90 365 8 6 4 2 0 Age at test, days
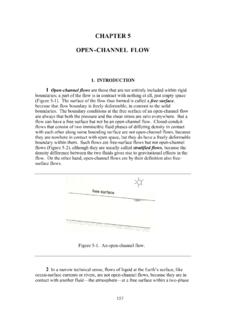
CHAPTER 5 OPEN-CHANNEL FLOW
ocw.mit.eduFigure 5-6. A) An open-channel flow for which the water-surface slope is less than the slope of the channel bottom. B) An open-channel flow for which the water-surface slope is greater than the slope of the channel bottom. 14 The key to the answer lies in flow resistance, which was addressed at length in Chapter 4.

Batching Mixing Transporting Handling Concrete
scetcivil.weebly.comtruck (Fig. 10-4 top). Fig. 10-5 illustrates a central mix ready mix plant. 2. Shrink-mixed concrete is mixed partially in a sta-tionary mixer and completed in a truck mixer. 3. Truck-mixed concrete is mixed completely in a truck mixer (Fig. 10-6). ASTM C 94 (AASHTO M 157) notes that when a truck mixer is used for complete mixing, 70 to 100 ...

Chapter 2 Asphalt and Asphalt Paving Materials - APAI
www.apai.netAsphalt Concrete is known by many differ-ent names: hot mix asphalt, plant mix, bituminous mix, bituminous concrete, and many others. It is a combination of two primary ingredients - aggregates and asphalt cement. The aggr egates total 90 to 95 per cent of the total mixture by weight. They are mixed with 5 to 10 percent asphalt cement to form

CHAPTER 5 - FOUNDATION REQUIREMENTS - HUD
www.hud.govCHAPTER 5 - FOUNDATION REQUIREMENTS 500. GENERAL. This section outlines general material and quality standards for all foundations in this manual. 501. EXCAVATION 501-1. FOOTING DEPTH. Excavation for footings or foundation walls shall extend below depth of soil subjected to seasonal or character-istic volume change to undisturbed soil that

Chapter 07 REINFORCING STEEL (REBAR)
www.roads.maryland.govChapter 07 REINFORCING STEEL (REBAR) OFFICE OF STRUCTURES STRUCTURAL DETAIL MANUAL . Chapter 07 – Reinforcing Details. SECTION 01 BAR LAPS (REBAR-BL) APPROVAL ... of concrete below them such as in: footings, pier caps, etc. Bars in horizontal layers in top of pour with 12'' or more

DESIGN OF REINFORCED CONCRETE RETAINING WALL - Dr. …
zmnizam.weebly.comIntroduction 5 No. Type Descriptions 1 Gravity wall Stability is provided by the weight of the concrete in the wall. 2 Cantilever wall Wall acts as a vertical cantilever.