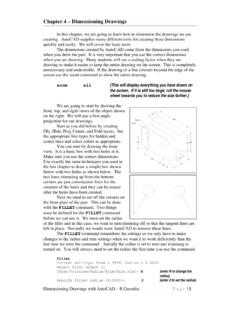
Chapter 4 – Dimensioning Drawings
Dimensioning Drawings with AutoCAD – R Greenlee Page | 1 Chapter 4 – Dimensioning Drawings In this chapter, we are going to …
Download Chapter 4 – Dimensioning Drawings

Information
Domain:
Source:
Link to this page:
Documents from same domain
Critical Approaches to Literature - University of …
www.unm.eduCritical Approaches to Literature Deconstruction is a school of literary criticism that suggests that language is not a stable entity, and that we can never exactly say what we mean.
Step'by-step guide to critiquing research. Part 1 ...
www.unm.eduStep'by-step guide to critiquing research. Part 1: quantitative research Michaei Coughian, Patricia Cronin, Frances Ryan Abstract When caring for patients it is essential that nurses are using the

Inclusion and Exclusion Criteria - New Mexico's …
www.unm.eduPEP 604 Summer, 2010 Dr. Robergs 1 PEP507: Research Methods Inclusion and Exclusion Criteria Inclusion criteria = attributes of subjects that are essential for their
Design for Manufacturing - Guidelines
www.unm.edu1Information taken from Computer-Aided Manufacturing, Second Edition, Tien-Chien chang, Richard A Wysk, and Hsu-Pin Wang. Pages 596 to 598. Prentice Hall 1998 Design for Manufacturing - Guidelines
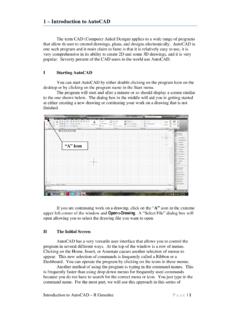
1 – Introduction to AutoCAD
www.unm.eduIntroduction to AutoCAD – R Greenlee Pag e | 1 1 – Introduction to AutoCAD The term CAD (Computer Aided Design) applies to a wide range of programs
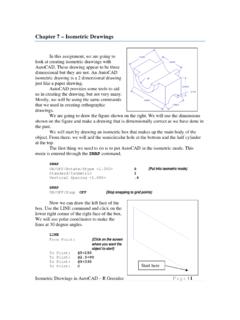
Chapter 7 – Isometric Drawings
www.unm.eduIsometric Drawings in AutoCAD – R Greenlee Page | 1 Chapter 7 – Isometric Drawings In this assignment, we are going to look at creating isometric drawings with
AUDIT OF REAL ESTATE OPERATIONS - The …
www.unm.eduAUDIT OF REAL ESTATE OPERATIONS THE UNIVERSITY OF NEW MEXICO Report 2010-08 October 11, 2011 Audit Committee Members J.E. “Gene” Gallegos, Chair

Chapter 6 – Title Blocks - The University of New …
www.unm.eduTitle Blocks in AutoCAD – R Greenlee Page | 1 Chapter 6 – Title Blocks In previous exercises, every drawing started by creating a number of layers.
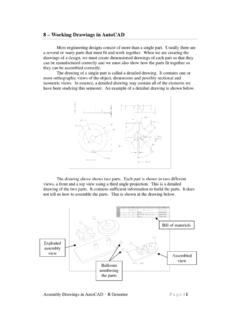
8 – Working Drawings in AutoCAD
www.unm.eduAssembly Drawings in AutoCAD – R Greenlee Pag e | 1 8 – Working Drawings in AutoCAD Most engineering designs consist of more than a single part.
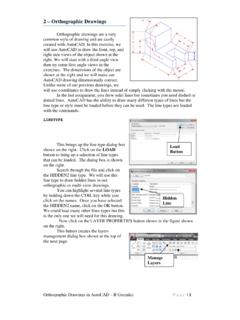
2 – Orthographic Drawings
www.unm.eduOrthographic Drawings in AutoCAD – R Greenlee Pag e | 4 To point: C {Close the outline of the object} Next, draw the circle that represents the hole through the object.
Related documents

VBScript: Math Functions - worldclasscad.com
worldclasscad.com3-4 Declaring Variables in a Program with the Dimension Statement _____ When we are going to use a number, text string or object that may change throughout the life of
GettingStartedwithRevit Architecture
www-classes.usc.eduGetting Started Welcome to Revit® Architecture 2009! We hope you enjoy learning and using this revolutionary parametric building modeller. Revit Architecture is designed to accommodate various ways of working, so that you can concentrate on your
Hydraulic Scre-in Cartridge alves (SiC)
www.eaton.comHydraulic Scre-in Cartridge alves (SiC) Technical reference HIC manifold design guidelines, tooling, torque specifications, port and cavity dimensions
GATEWAY SERVICES COMMUNITY DEVELOPMENT …
www.gatewaydistrict.orgGATEWAY SERVICES COMMUNITY DEVELOPMENT DISTRICT BOARD OF SUPERVISORS REGULAR MEETING January 4, 2018 District Board of Supervisors Chairperson Margaret Fineberg
Up And Down The Scales In AutoCAD - Online CAD
www.onlinecad.netUp And Down The Scales In AutoCAD Thus, a 1:12 detail in a 1:48 drawing needs a DIMLFAC value of ¼= 0.25, and the 5:1 detail in a 2:1 drawing would use 2/5=0.4. Hey, I never said this was going to be easy!
Technical Drawing 101 with AutoCAD 2015 - SDC …
www.sdcpublications.com4 CHAPTER 1 – TECHNICAL DRAWING . 1.1 THE ORIGINS OF TECHNICAL DRAWING. Technical drawing is not a new concept; archeological evidence suggests that …
1 – Introduction to AutoCAD
www.unm.eduIntroduction to AutoCAD – R Greenlee Page | 3 words, it says place the end if the line 5 units horizontally from the beginning point and 0 units vertically.