Chapter 4 – Dimensioning Drawings
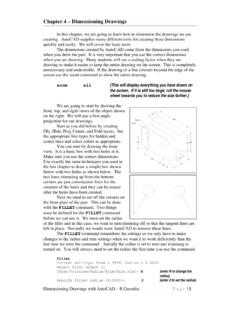
Dimensioning Drawings with AutoCAD – R Greenlee Page | 1 Chapter 4 – Dimensioning Drawings In this chapter, we are going to learn how to dimension the drawings we are
Download Chapter 4 – Dimensioning Drawings

Information
Domain:
Source:
Link to this page:
Documents from same domain
Critical Approaches to Literature - University of …
www.unm.eduCritical Approaches to Literature Deconstruction is a school of literary criticism that suggests that language is not a stable entity, and that we can never exactly say what we mean.
Step'by-step guide to critiquing research. Part 1 ...
www.unm.eduStep'by-step guide to critiquing research. Part 1: quantitative research Michaei Coughian, Patricia Cronin, Frances Ryan Abstract When caring for patients it is essential that nurses are using the

Inclusion and Exclusion Criteria - New Mexico's …
www.unm.eduPEP 604 Summer, 2010 Dr. Robergs 1 PEP507: Research Methods Inclusion and Exclusion Criteria Inclusion criteria = attributes of subjects that are essential for their
Design for Manufacturing - Guidelines
www.unm.edu1Information taken from Computer-Aided Manufacturing, Second Edition, Tien-Chien chang, Richard A Wysk, and Hsu-Pin Wang. Pages 596 to 598. Prentice Hall 1998 Design for Manufacturing - Guidelines
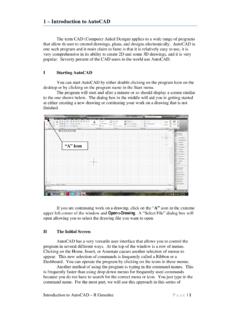
1 – Introduction to AutoCAD
www.unm.eduIntroduction to AutoCAD – R Greenlee Pag e | 1 1 – Introduction to AutoCAD The term CAD (Computer Aided Design) applies to a wide range of programs
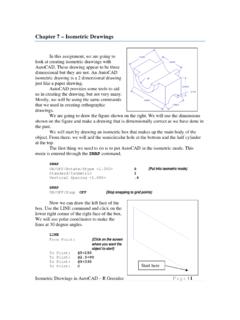
Chapter 7 – Isometric Drawings
www.unm.eduIsometric Drawings in AutoCAD – R Greenlee Page | 1 Chapter 7 – Isometric Drawings In this assignment, we are going to look at creating isometric drawings with
AUDIT OF REAL ESTATE OPERATIONS - The …
www.unm.eduAUDIT OF REAL ESTATE OPERATIONS THE UNIVERSITY OF NEW MEXICO Report 2010-08 October 11, 2011 Audit Committee Members J.E. “Gene” Gallegos, Chair

Chapter 6 – Title Blocks - The University of New …
www.unm.eduTitle Blocks in AutoCAD – R Greenlee Page | 1 Chapter 6 – Title Blocks In previous exercises, every drawing started by creating a number of layers.
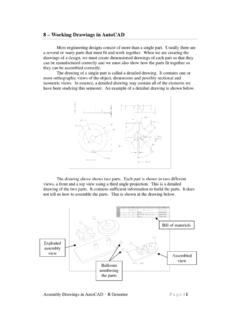
8 – Working Drawings in AutoCAD
www.unm.eduAssembly Drawings in AutoCAD – R Greenlee Pag e | 1 8 – Working Drawings in AutoCAD Most engineering designs consist of more than a single part.
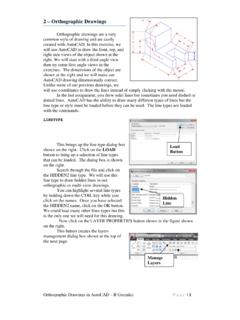
2 – Orthographic Drawings
www.unm.eduOrthographic Drawings in AutoCAD – R Greenlee Pag e | 4 To point: C {Close the outline of the object} Next, draw the circle that represents the hole through the object.
Related documents
2 4 Hitchhiker’s Guide to Geometric Dimensioning & …
www.anidatech.comS s 4 2 18 You don’t start by inspecting the surface finish of a plate. Initially you would measure the length, width, and thickness and make sure the dimensions are in tolerance.

Dimensioning and Tolerancing, Section 6, Drafting Manual
www.draftingzone.comSection 6.1 DRAFTING MANUAL Page 2 Dimensioning and Tolerancing August 1993* Symbols Update 47 2.4 Depth - A downward-pointing arrow is used for the depth symbol, and it is placed in front of the depth value in such applications as for counterbore and hole depths.

GEOMETRIC DIMENSIONING
www.draftingzone.comgeometric dimensioning m l p st f a1 – mmc – maximum material condition: that condition where a feature of size contains the maximum amount of material within the stated limits

Geometric Dimensioning and Tolerancing Symbols
www.g-wlearning.comTitle: Geometric Dimensioning and Tolerancing Symbols - Learning SolidWorks 2010 Created Date: 5/18/2010 2:11:38 PM

Dimensioning and Tolerancing Handbook - Genium.com
www.genium.comDimensioning and Tolerancing Handbook The need to make more precise products, the requirements of mass production, and the desire for interchangeability have resulted in increased importance of clearly defining dimensions and tolerances.
Geometric Dimensioning and Tolerancing - IVCC
www.ivcc.eduThe syllabus contains the written class expectations for learning and behavior. Not all situations are covered. If a question arises not covered then the student handbook and
Geometrical Dimensioning & Tolerancing (GD&T)
www.pages.drexel.eduDepartment of Mechanical Engineering and Mechanics Tolerancing • Definition: “Allowance for a specific variation in the size and geometry of part.”
Geometric Dimensioning and Tolerancing ... - ttc-cogorno.com
www.ttc-cogorno.comGeometric Dimensioning and Tolerancing for Mechanical Design Answer Guide 5 13. For decimal inch tolerances, a dimension is specified with the same number of decimal