Chapter 4 – Dimensioning Drawings
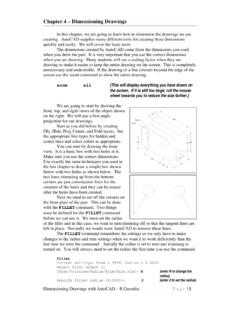
Dimensioning Drawings with AutoCAD – R Greenlee Page | 6 Next we will add width dimensions to the right view. We will use the left face of the right view as a base datum and dimension from there.
Download Chapter 4 – Dimensioning Drawings

Information
Domain:
Source:
Link to this page:
Documents from same domain
Critical Approaches to Literature - University of …
www.unm.eduCritical Approaches to Literature Deconstruction is a school of literary criticism that suggests that language is not a stable entity, and that we can never exactly say what we mean.
Step'by-step guide to critiquing research. Part 1 ...
www.unm.eduStep'by-step guide to critiquing research. Part 1: quantitative research Michaei Coughian, Patricia Cronin, Frances Ryan Abstract When caring for patients it is essential that nurses are using the

Inclusion and Exclusion Criteria - New Mexico's …
www.unm.eduPEP 604 Summer, 2010 Dr. Robergs 1 PEP507: Research Methods Inclusion and Exclusion Criteria Inclusion criteria = attributes of subjects that are essential for their
Design for Manufacturing - Guidelines
www.unm.edu1Information taken from Computer-Aided Manufacturing, Second Edition, Tien-Chien chang, Richard A Wysk, and Hsu-Pin Wang. Pages 596 to 598. Prentice Hall 1998 Design for Manufacturing - Guidelines
1 – Introduction to AutoCAD
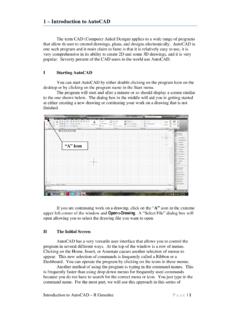
www.unm.eduIntroduction to AutoCAD – R Greenlee Pag e | 1 1 – Introduction to AutoCAD The term CAD (Computer Aided Design) applies to a wide range of programs
Chapter 7 – Isometric Drawings
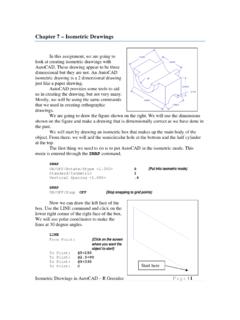
www.unm.eduIsometric Drawings in AutoCAD – R Greenlee Page | 1 Chapter 7 – Isometric Drawings In this assignment, we are going to look at creating isometric drawings with
AUDIT OF REAL ESTATE OPERATIONS - The …
www.unm.eduAUDIT OF REAL ESTATE OPERATIONS THE UNIVERSITY OF NEW MEXICO Report 2010-08 October 11, 2011 Audit Committee Members J.E. “Gene” Gallegos, Chair

Chapter 6 – Title Blocks - The University of New …
www.unm.eduTitle Blocks in AutoCAD – R Greenlee Page | 1 Chapter 6 – Title Blocks In previous exercises, every drawing started by creating a number of layers.
8 – Working Drawings in AutoCAD
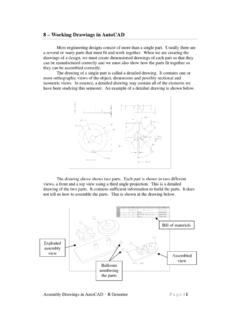
www.unm.eduAssembly Drawings in AutoCAD – R Greenlee Pag e | 1 8 – Working Drawings in AutoCAD Most engineering designs consist of more than a single part.
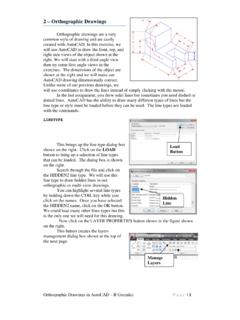
2 – Orthographic Drawings
www.unm.eduOrthographic Drawings in AutoCAD – R Greenlee Pag e | 4 To point: C {Close the outline of the object} Next, draw the circle that represents the hole through the object.
Related documents
Creating 2D Drawings from 3D AutoCAD® Models
www.lukewarmcoffee.comCreating 2D Drawings from 3D AutoCAD® Models Page | 1 Creating 2D Drawings from 3D AutoCAD® Models David Piggott – CrWare, LP GD205-2P This class explores the various techniques in creating 2D part and assembly drawings from 3D AutoCAD models.
Fundamentals Handbook Engineering Symbology, Prints, and ...
www.dieselduck.infoDOE-HDBK-1016/1-93 ENGINEERING SYMBOLOGY, PRINTS, AND DRAWINGS OVERVIEW The Department of Energy Fundamentals Handbook entitled Engineering Symbology, Prints, and Drawings was prepared as an information resource for personnel who are responsible for the operation of the Department's nuclear facilities.
REVISED 7-27-17 MARYLAND STATE LOTTERY AND GAMING …
cdn.mdlottery.com1 | page . maryland state lottery and gaming control agency . points for prizes®/points for drawings®/2nd chance drawings . official rules and conditions of eligibility

Module 1 - Drawing Set Organization - National CAD Standard
www.nationalcadstandard.orgSheet Type Name Format A A N N N Sheet Type Designator A = alphabetical character N = numerical character the designation for the same building regardless of the discipline for the sheet). Use of Level 2 Discipline Designators is to be consistent for the entire project.

Creating Drawings in Pro/ENGINEER
mrbrunelle.orgCreating Drawings in Pro/ENGINEER 6-3 Drawing view of 3D model with no dimensions showing Detail Items Dimensions are the most important detail items passed from the 3D

2016-0321 FINAL SealBrochure Graphic
www.ncbels.orgREQUIREMENTS REGARDING THE USE OF PROFESSIONAL SEALS AND THE PRACTICE OF ARCHITECTURE AND ENGINEERING IN THE STATE OF NORTH CAROLINA. To safeguard the public life, safety, welfare and property the State

Use drawings, diagrams, schedules, standards, codes and ...
hvaceducationaustralia.comE107A Drawing (Electrical) Workbook Version 2 BG.doc Page 1 of 182 18/01/2013 Use drawings, diagrams, schedules, standards, codes and specifications
Chapter 7 – Isometric Drawings
www.unm.eduIsometric Drawings in AutoCAD – R Greenlee Page | 3 picture at the right. Use the CTRL E key combination to change the mouse pointer so that the lines are parallel with the edges of the right

System Parameters for Drawings - Gary Lamit
www.cad-resources.comSystem Parameters for Drawings The following table lists all system parameters available for use in drawings, classified according to functionality.
Related search queries
Drawings, AutoCAD, Fundamentals Handbook Engineering Symbology, Drawings . official rules and conditions of eligibility, Module 1 - Drawing Set Organization, Creating Drawings in Pro/ENGINEER, 2016-0321 FINAL SealBrochure Graphic, Use drawings, Chapter 7 – Isometric Drawings, System Parameters for Drawings