Chapter 8 Foundation Design
Both shallow (e.g., spread footings) and deep (piles, shafts, micro-piles, etc.) foundations are addressed. In general, the load and resistance factor design approach (LRFD) as prescribed in the AASHTO LRFD Bridge Design ... must remain, construction staging needs, excavation, shoring and falsework needs, other constructability issues).
Download Chapter 8 Foundation Design

Information
Domain:
Source:
Link to this page:
Documents from same domain
Chapter 6 Seismic Design
www.wsdot.wa.govChapter 6 Seismic Design 6.1 Seismic Design Responsibility and Policy 6.1.1 Responsibility of the Geotechnical Designer The geotechnical designer is responsible for providing geotechnical/seismic input

Project Management Manual - wsdot.wa.gov
www.wsdot.wa.govCommunication Management Plan [Output/Input] The document that describes: the communications needs and expectations for the project; how and in what format information will be
Project Risk Management Guide
www.wsdot.wa.govProject Management Online Guide in the Risk Management Plan spreadsheet. Larger, more complex projects may wish to use more robust analysis techniques via Monte Carlo simulation models.
Chapter 6 Storm Drains - Washington State …
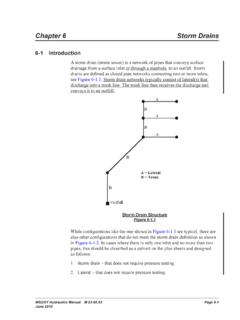
www.wsdot.wa.govWSDOT Hydraulics Manual M 23-03.03 Page 6-1 June 2010 Chapter 6 Storm Drains 6-1 Introduction A storm drain (storm sewer) is a network of pipes that conveys surface

Cost Estimating Manual for Projects
www.wsdot.wa.govWSDOT Cost Estimating Manual for Projects M 3034.03 Page i April 2015 Foreword WSDOT’s vision is to be the best at providing a sustainable and
Maintenance Manual - Washington State …
www.wsdot.wa.govForeword Reliable, well-maintained highway transportation facilities are essential to the well being of the state, its citizens, and its commerce.
Chapter 4 Soil and Rock Classification and Logging
www.wsdot.wa.govChapter 4 Soil and Rock Classification and Logging 4.1 Overview The detailed description and classification of soil and rock are an essential part of the

Chapter 1310 Intersections
www.wsdot.wa.govIntersections Chapter 1310 Page 1310-2 WSDOT Design Manual M 22-01.14 July 2017 1310.02 Design Considerations Consider all potential …
Chapter 25 Right of Way - Washington State …
www.wsdot.wa.govRight of Way Chapter 25 Page 25-2 WSDOT Local Agency Guidelines M 36-63.36 June 2018.11 WSDOT Services – At the earliest possible date, the local agency should notify
Chapter 1510 Pedestrian Facilities
www.wsdot.wa.govWSDOT Design Manual M 22-01.10 Page 1510-1 July 2013 Chapter 1510 Pedestrian Facilities 1510.01 General. 1510.02 References. 1510.03 Definitions
Related documents
Water Well Design and Construction
groundwater.ucdavis.eduwater well is a hole, shaft, or excavation used for the purpose of extracting ground water from the subsurface. Water may flow to the surface naturally after exca-vation of the hole or shaft. Such a well is known as aflowing artesian well. More com-monly, water must be pumped out of the well.
Underground Mining Methods and Equipment
www.eolss.netThe functions of inclined and vertical shafts are usually versatile in mining operations. Main levels are arranged for main haulage and connection between underground key ... mechanical excavation utilizing continuous miners, shearers, ploughs/plows, and so on, can be employed. In contrast, drilling and blasting are usually employed when the ...
Geotechnical Manual (GEO)
onlinemanuals.txdot.govManual Notice 2020-1 From: Graham Bettis, P.E., Director, Bridge Division Manual: Geotechnical Manual Effective Date: July 13, 2020 Purpose This manual provides policy for geotechnical investigation and design for project development.

An introduction to pipe jacking and microtunnelling
pipejacking.orgTable of indicative jacking lengths achievable between shafts for mechanised drives 4d) Guidelines for curved drives. 4e) Table illustrating pipe jacking excavation methods for dry and wet ground. 4 DESIGN AND CONSTRUCTION METHODS. 13 20. 22 5. PIPE JACKING PIPES 6. JACKING LENGTHS, LOADS AND TOLERANCES
LOUISIANA
wwwsp.dotd.la.govlouisiana standard specifications for roads and bridges 2016 edition state of louisiana department of transportation and development baton rouge
SPECIFICATIONS & GUIDELINES
dot.ca.gov• The excavation face shall have a sufficient length to allow for the installation of one (1) complete ring of liner plates, or one (1) complete set of ribs and lagging before advancing. • The contractor shall submit details and design information of the shield.
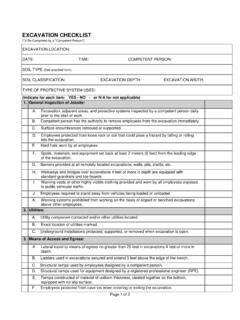
EXCAVATION CHK LST
ors.od.nih.govinto the excavation. rolling E. Hard hats worn by all employees. F. Spoils, materials, and equipment set back at least of the excavation. 2 meters (6 feet) from the leading edge G. Barriers provided at all remotely located excavations, wells, pits, shafts, etc. H. Walkways and bridges over excavations 4 feet or more in depth are equipped