
Chapter 9: Column Analysis and Design
9.1 Chapter 9: Column Analysis and Design Introduction Columns are usually considered as vertical structural elements, but they can be positioned in any orientation (e.g. diagonal and horizontal compression elements in a
Download Chapter 9: Column Analysis and Design

Information
Domain:
Source:
Link to this page:
Documents from same domain
EMBEDDED SYSTEMS PROGRAMMING WITH THE …
academic.csuohio.edu5 Preface This book is intended for use by Junior-level undergraduates, Senior-level undergraduates, and Graduate students in electrical engineering as well as practicing

THEORIES OF ACCIDENT CAUSATION - Cleveland …
academic.csuohio.eduCleveland State University Work Zone Safety and Efficiency Transportation Center Section 3 Accident Theories THEORIES OF ACCIDENT CAUSATION

The Content Analysis Guidebook - Cleveland State …
academic.csuohio.edu202 The CoNTeNT ANALySIS GUIDeBooK of the Japanese earthquake of 2011, for example, the social media of the world followed and documented the crisis, aided in recovery efforts through

OSHA Subpart R: Steel Erection
academic.csuohio.eduSection 17 1926 Subparts R Cleveland State University Work Zone Safety and Efficiency Transportation Center OSHA Subpart R: Steel Erection
THEORIES OF ACCIDENT CAUSATION - …
academic.csuohio.eduCleveland State University Work Zone Safety and Efficiency Transportation Center Section 3 Accident Theories THEORIES OF ACCIDENT CAUSATION

OSHA 1926 Subpart D Occupational Health & …
academic.csuohio.eduSection 9 1926 Subparts D & E Cleveland State University Work Zone Safety and Efficiency Transportation Center 1926.50 Medical Services and First Aid
OSHA Subpart R: Steel Erection - …
academic.csuohio.eduSection 17 1926 Subparts R Cleveland State University Work Zone Safety and Efficiency Transportation Center Before Authorizing The Start Of Steel
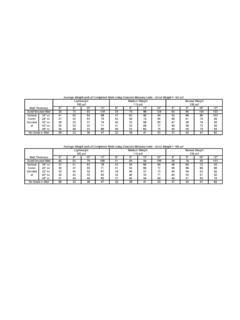
Average Weight (psf) of Completed Walls Using …
academic.csuohio.edu6" 8" 10" 12" 6" 8" 10" 12" 6" 8" 10" 12" 52 75 93 118 58 78 98 124 63 84 104 133 Vertical 16" oc 41 60 69 88 47 63 80 94 52 66 86 103 …
Preliminaries: Beam Deflections Virtual Work
academic.csuohio.eduSection 6: The Flexibility Method - Beams Washkewicz College of Engineering 1 Preliminaries: Beam Deflections –Virtual Work There are several methods available to calculate deformations (displacements and rotations)
OSHA Subpart L: Scaffolds - Cleveland State …
academic.csuohio.eduSection 12 1926 Subparts I Cleveland State University Work Zone Safety and Efficiency Transportation Center OSHA Subpart L: Scaffolds
Related documents

FLUORESCENT to LED RETROFIT INSTRUCTIONS
www.bmlighting.comTHIS RETROFIT ASSEMBLY IS AN APPROVED COMPONENT OF A LINEAR FLUORESCENT LUMINAIRE KIT WHERE THE SUITABILITY OF THE COMBINATION SHALL BE DETERMINED BY CSA OR LOCAL AUTHORITIES HAVING JURISDICTION. - For use only with UL and C-UL Listed surface mounted or recess mounted linear fluorescent luminaries with or without diffuser.

RETROFIT FOR THE FUTURE - GOV.UK
assets.publishing.service.gov.ukABOUT RETROFIT Retrofi t is the introduction of new materials, products and technologies into an existing building to reduce the energy needed to occupy that building. Retrofi t is not the same as renovation or refurbishment, which often make good, repair or …
ASCE 41-13: Seismic Evaluation and Retrofit Rehabilitation ...
nehrp.govretrofit design. Retrofit design is simply evaluating a building in an altered state and adjusting the alterations until the building’s evaluation meets the desire performance objective. Therefore there is no difference between a Tier 2 or Tier 3 evaluation or retrofit. The analysis procedures and acceptance criteria are the same.

LiftMaster MyQ | Installation Guide MyQ® Garage Universal ...
suretyhome.comCopyright © 2014 Alarm.com | www.alarm.com | v2.0 LiftMaster MyQ® | Installation Guide The Wi-Fi Hub will not operate the garage door opener. -Ensure the garage ...

Insp Affidavit reroofing hurricane mitigation retrofit
www.charlottecountyfl.govRoof/Re-Roof Hurricane Mitigation Retrofit Inspection Affidavit. Job Address: I, , am licensed as a Contractor*, Engineer, Architect, F.S. 468 Building inspector*. License #: On or about (date & time) , I did personally inspect the. Roof Deck Nailing, Roof to Wall Connections work at the above address.

American - Milgard
www.milgard.com6.2 SIZING OF RETROFIT WINDOWS . 6.2.1 Accuracy of size is critical. Sizing shall allow for proper fit without having to rack or force the retrofit window into the rough opening. 6.2.2 The retrofit window shall be no less than 6 mm (1/4 in) less in width and height than the measurements of Section 6.1.2.