Chapter 9: Column Analysis and Design
• Steel, timber, concrete (reinforced and pre-stressed), and masonry (brick, block, and stone). The selection of a particular material may be made based on the following. ... Compressive stress for short columns is based on the basic stress equation developed at the beginning of Chapter 5. ... decreased and the allowable compressive stress is ...
Download Chapter 9: Column Analysis and Design

Information
Domain:
Source:
Link to this page:
Documents from same domain
EMBEDDED SYSTEMS PROGRAMMING WITH THE …
academic.csuohio.edu5 Preface This book is intended for use by Junior-level undergraduates, Senior-level undergraduates, and Graduate students in electrical engineering as well as practicing
THEORIES OF ACCIDENT CAUSATION - Cleveland …
academic.csuohio.eduCleveland State University Work Zone Safety and Efficiency Transportation Center Section 3 Accident Theories THEORIES OF ACCIDENT CAUSATION
The Content Analysis Guidebook - Cleveland State …
academic.csuohio.edu202 The CoNTeNT ANALySIS GUIDeBooK of the Japanese earthquake of 2011, for example, the social media of the world followed and documented the crisis, aided in recovery efforts through

OSHA Subpart R: Steel Erection
academic.csuohio.eduSection 17 1926 Subparts R Cleveland State University Work Zone Safety and Efficiency Transportation Center OSHA Subpart R: Steel Erection
THEORIES OF ACCIDENT CAUSATION - …
academic.csuohio.eduCleveland State University Work Zone Safety and Efficiency Transportation Center Section 3 Accident Theories THEORIES OF ACCIDENT CAUSATION
OSHA 1926 Subpart D Occupational Health & …
academic.csuohio.eduSection 9 1926 Subparts D & E Cleveland State University Work Zone Safety and Efficiency Transportation Center 1926.50 Medical Services and First Aid
OSHA Subpart R: Steel Erection - …
academic.csuohio.eduSection 17 1926 Subparts R Cleveland State University Work Zone Safety and Efficiency Transportation Center Before Authorizing The Start Of Steel
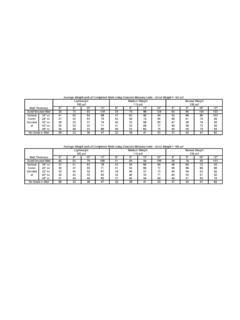
Average Weight (psf) of Completed Walls Using …
academic.csuohio.edu6" 8" 10" 12" 6" 8" 10" 12" 6" 8" 10" 12" 52 75 93 118 58 78 98 124 63 84 104 133 Vertical 16" oc 41 60 69 88 47 63 80 94 52 66 86 103 …
Preliminaries: Beam Deflections Virtual Work
academic.csuohio.eduSection 6: The Flexibility Method - Beams Washkewicz College of Engineering 1 Preliminaries: Beam Deflections –Virtual Work There are several methods available to calculate deformations (displacements and rotations)
OSHA Subpart L: Scaffolds - Cleveland State …
academic.csuohio.eduSection 12 1926 Subparts I Cleveland State University Work Zone Safety and Efficiency Transportation Center OSHA Subpart L: Scaffolds
Related documents
Hilti - 2011 Anchor Fastening Technical Guide
www.buildsite.comAnchor Fastening Technical Guide 1.0 Introduction 4 Hilti, Inc. (US) 1-800-879-8000 | www.us.hilti.com I en español 1-800-879-5000 I Hilti (Canada) Corp. 1-800-363-4458 I www.hilti.ca I Anchor Fastening Technical Guide 2011 1.1 A bout Published Load Values The Anchor Fastening Technical Guide is intended to We passionately create enthusiastic …

INTERNATIONAL BUILDING CODE 2012 Edition
www.sbcc.wa.govii Prohibited Amendments: Residential provisions of the State Energy Code (WAC 51-11R and WAC 51-11C), Ventilation provisions in Section 408 of the Mechanical Code (WAC 51-52) and Section M1507 of the IRC (WAC 51-51); any provision of the International Building Code or International Residential Code affecting accessibility; and

Building Code Requirements for Masonry Structures
cdnassets.hw.netNov 28, 2012 · Part 3: Engineered Design Methods C-91 Chapter 8: Allowable Stress Design of Masonry C-91 Chapter 9: Strength Design of Masonry C-123 Chapter 10: Prestressed Masonry C-155 Chapter 11: Strength Design of Autoclaved Aerated Concrete (AAC) Masonry C-165 Part 4: Prescriptive Design Methods C-185 Chapter 12: Veneer C-185
Industrial Buildings-Guidelines and Criteria
www.aisc.orgmasonry walls. For masonry wall structures, the designer should calculate the mortar stress which would occur for a proposed building deflection. The mortar stress should be kept to NCMA* allowable values. Allowable deflec tions for buildings with precast or tilt-up wall type con struction are dependent upon the type of connections of
Residential Foundation Design Options and Concepts
pdhonline.comsome supplemental design guidance is provided when practical and technically justified. Masonry design procedures follow the allowable stress design method of ACI-530. Wood design procedures are used to design the connections between the foundation system and the structure above and follow the allowable stress design method for wood construction.
11 CHAPTER 11: FOOTINGS - Islamic University of Gaza
site.iugaza.edu.pssurface between footing base and soil, gc is weight density of concrete, and g s is weight density of soil on top of footing. Based on ACI Code 15.2.2, base area of footing is determined from unfactored forces and moments transmitted by footing to soil and the allowable soil pressure evaluated through principles of soil mechanics.
Residential decks and the 2020 Minnesota Residential Code
www.dli.mn.gov24 inches from the ends. Each device must have an allowable stress design capacity of at least 1,500 pounds. Where the lateral load connections are provided in accordance with Figure R507.9.2(2), the hold-down tension devices must be installed in at least four locations per deck, and each device must have an allowable stress design