
Chapter III - GEOTECHNICAL ENGINEERING
May 2012 1 Chapter III - GEOTECHNICAL ENGINEERING . SECTION 301 INTRODUCTION . This Manual of Instructions (MOI) presents minimum requirements for conducting geotechnical
Download Chapter III - GEOTECHNICAL ENGINEERING

Information
Domain:
Source:
Link to this page:
Documents from same domain
FILE NO. TITLE DATE TABLE OF CONTENTS …
www.virginiadot.orgpier details table of contents – chapter 15 part 2 date: 03may2018 sheet 1 of 2 file no. 15.toc-1 table of contents – pier details chapter 15
TABLE OF CONTENTS - TITLE SHEET CHAPTER 2
www.virginiadot.orgtitle sheet table of contents – chapter 2 part 2 date: 30jan2018 sheet 1 of 2 file no. 02.toc-1 table of contents - title sheet chapter 2
MANUAL FOR THE PROCUREMENT & …
www.virginiadot.orgmanual for the procurement & management of professional services july 1, 2016 revision july 1, 2017
2016 ROAD AND BRIDGE SPECIFICATIONS
www.virginiadot.orgUpdated: JUN 2016 ROAD and BRIDGE SPECIFICATIONS2018 — (Division VII) — Saved: 05/23/2018 8:35 PM TOC , VDOT Web , OVDOT , I , II , III , IV , V , VI , VII , VIII , 2018 Supplement , 2016 Spec Book
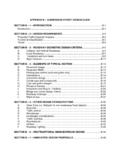
APPENDIX B – SUBDIVISION STREET DESIGN GUIDE
www.virginiadot.orgB-1 APPENDIX B – SUBDIVISION STREET DESIGN GUIDE SECTION B – 1 – INTRODUCTION INTRODUCTION This document is an appendix of VDOT’s Road Design Manual and is intended for
VDOT MATERIALS DIVISION
www.virginiadot.orgMaterials Division Materials Acceptance & Testing Materials Division Accepting and Testing Reference ThursdayMaterials Division Accepting and Testing Reference ThursdayThursday,,,, MarchMarchMarch 090909,,,, 200620062006

Virginia Work Area Protection Manual
www.virginiadot.orgVirginia Work Area Protection Manual Standards and Guidelines for Temporary Traffic Control 2011 Edition. Revision 1 - April 1, 2015

Virginia Department of Transportation Rural Rustic …
www.virginiadot.orgVirginia Department of Transportation Rural Rustic Road Program Manual Administered by the Virginia Department of Transportation Local Assistance Division
CHAPTER 3 SIGNING AND PAVEMENT MARKING …
www.virginiadot.org1 chapter 3 signing and pavement marking design standards section 1: introduction and standards ..... 1
AMENDED AND RESTATED COMPREHENSIVE …
www.virginiadot.orgexecution version dmeast #27287336 v26 amended and restated comprehensive agreement relating to the i-95/395 hov/hot lanes project dated as of june 8, 2017
Related documents
Chapter 2 - Design Considerations
www.ngma.comNGMA Structural Design Manual Chapter 2 - 1 Chapter 2 - Design Considerations 2.0 General 2.0.1 Scope Greenhouse structures designed per this manual shall meet the requirements of the International

Chapter 5 Footing Design - Engineering
by.genie.uottawa.ca1 Chapter 5 Footing Design By S. Ali Mirza1 and William Brant2 5.1 Introduction Reinforced concrete foundations, or footings, transmit loads from a …
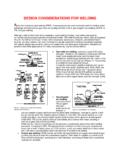
Chapter 14-DESIGN CONSIDERATIONS FOR WELDING
homepages.cae.wisc.eduWeld Joint Design Figure 3. Common weld joints for stampings and sheet metal fabrications. Several types of joints can be appropriate for welded sheet

Chapter 2 Design for Shear - Engineering
by.genie.uottawa.caChapter 2 Design for Shear By Richard W. Furlong 2.1 Introduction Shear is the term assigned to forces that act perpendicular to the longitudinal axis of structural elements.
Lecture Slides
web.itu.edu.trWelding Symbols Arrow side of a joint is the line, side, area, or near member to which the arrow points The side opposite the arrow side is the other side Shape of weld is shown with the symbols below Shigley’s Mechanical Engineering Design Fig. 9–2

PRESTRESSED CONCRETE ANALYSIS AND DESIGN: …
technopress3000.comPRESTRESSED CONCRETE ANALYSIS AND DESIGN: FUNDAMENTALS Second Edition, 2004 by Antoine E. Naaman, Ph.D. Fellow ACI; Fellow ASCE; Fellow PCI; Fellow IFS Professor of Civil Engineering, University of

CHAPTER 2 PAVEMENT COMPOSITION AND …
www.nra.co.zaSouth African Pavement Engineering Manual Chapter 2: Pavement Composition and Behaviour Preliminary Section Page iii Chapter 11: Documentation and Tendering covers the different forms of contracts typical for road pavement projects; the design, contract and tender documentation; and, the tender process.

5.1 Seismic Design Categories - c.ymcdn.com
c.ymcdn.comCHAPTER 5. 57. EARTHQUAKE-RESISTANT DESIGN CONCEPTS. Chapter 5 DESIGN REQUIREMENTS. 5.1 Seismic Design Categories. The NEHRP Recommended Seismic Provisions
CHAPTER 25 GYPSUM BOARD AND PLASTER - …

www2.iccsafe.orgCHAPTER 25 GYPSUM BOARD AND PLASTER TABLE 2503 (continued) MATERIALS SECTION 2504 APPLICATION 2504.1 Interior lathing and plastering 2504.1.1 Installation of interior gypsum lathing and fur
Related search queries
Chapter 2 - Design Considerations, DESIGN, Chapter 2, Chapter 2 - Design Considerations 2, Chapter 5 Footing Design, Engineering, Chapter, Chapter 2 Design for Shear - Engineering, Chapter 2 Design for Shear, Shear, Lecture Slides, Engineering Design, PRESTRESSED CONCRETE ANALYSIS AND DESIGN:, PRESTRESSED CONCRETE ANALYSIS AND DESIGN: FUNDAMENTALS, CHAPTER 2 PAVEMENT, Pavement Engineering, Pavement, 5.1 Seismic Design Categories, CHAPTER 25 GYPSUM BOARD AND PLASTER