
Design No. U311
UNITED STATES GYPSUM CO — Types C, IP-X2, IPC-AR, ULIX USG BORAL DRYWALL SFZ LLC — Type C USG MEXICO S A DE C V — Types C, IP-X2, IPC-AR 3A. Gypsum Board* — (For use with Item 2F) - Any 5/8 in. thick, 4 ft. wide, Gypsum Board UL Classified for Fire Resistance (CKNX) eligible for use in Design No. G512.
Download Design No. U311

Information
Domain:
Source:
Link to this page:
Documents from same domain

THE ACOUSTICS OF FLOORS IN CONDOMINIUMS
pac-intl.comAcoustics of Floors in Condominiums 37 Footfall noise The act of walking across a floor generates noise due to two mechanisms: footfall and structural deflection.
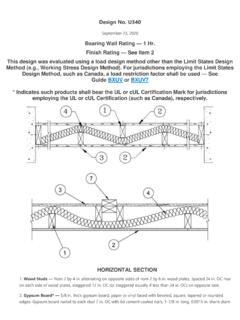
Design No. U340
pac-intl.comWood Studs — Nom 2 by 4 in. alternating on opposite sides of nom 2 by 6 in. wood plates. Spaced 24 in. OC max on each side of wood plates, staggered 12 in. OC (or staggered equally if less than 24 in. OC) on opposite side. 2. Gypsum Board* — 5/8 in. thick gypsum board, paper or vinyl faced with beveled, square, tapered or rounded edges.

Unrestrained Assembly Rating - 1 Hr. Finish Rating - 22 ...
pac-intl.commay be substituted for the 6d nails. Vapor Barrier — (Optional) — Commercial asphalt saturated felt, 0.030 in. thick. Vapor Barrier — (Optional) — Nom 0.010 in. thick commercial rosin-sized building paper. Finish Flooring — Min 3/4 in. thickness of lightweight insulating concrete with Perlite Aggregate* or Vermiculite

Design No. U309 - PAC International
pac-intl.comCONTINENTAL BUILDING PRODUCTS OPERATING CO, L L C — Types LGFC6A, LGFC2A, LGFC-C/A, LGCF- ... with last screw 1/2 in. from edge of board. When used in widths of other than 48 in., gypsum boards are to be installed horizontally. CERTAINTEED GYPSUM INC — Type X, Type X-1, ...

Design No. U914 - PAC International
pac-intl.comwith one screw on each flange of the channel. Furring channels are friction fitted into clips. RSIC-1 clip for use with 2-9/16 in. wide furring channels. RSIC-1 (2.75) clip for use with 2-23/32 in. wide furring channels. ... CONTINENTAL BUILDING PRODUCTS OPERATING CO, L L C — Type LGFC-C/A. GEORGIA-PACIFIC GYPSUM L L C — Types 5, DAPC, TG-C.

Design No. L521 - PAC International
pac-intl.comUnrestrained Assembly Rating — 1 Hr Finish Rating — 25 Min (See Items 5 and 5A), 20 Min (See Items 6H and 7A) This design was evaluated using a load design method other than the Limit States Design Method (e.g., Working Stress Design Method). For …

Design No. U419 - PAC International
pac-intl.comFraming Members* — Floor and Ceiling Runner — Not Shown — In lieu of Item 1 — For use with Item 2N, proprietary channel shaped runners, 1-1/4 in. wide by min. 3-1/2 in. deep fabricated from min 0.018 in. thick galv steel, attached to floor and ceiling with fasteners spaced 24 in. OC max. RESCUE METAL FRAMING, L L C — AlphaTRAK 1M.
Related documents

8-Port PoE-Powered Gigabit Switch with PoE Passthrough
dl.ubnt.comUSG-PRO-4 (DHCP Server) Internet LAN WAN UniFi Cloud Key (UniFi Controller) Remote Access to UniFi Controller DOWNLOAD THROUGHPUT & LATENCY DEVICES ON 2.4 GHZ CHANNEL DEVICES ON 5 GHZ CHANNEL UPLOAD THROUGHPUT & LATENCY LATENCY THROUGHPUT SPEED TEST msec Mbps 7 0.94 1 2.33 25 22 7 59 0.9 116 0200+ 700+ 0.01 …
Submittal Sheet 09250 Sheetrock Brand UltraLight Panels
images.thdstatic.comUSG representative or call the Customer Service Center at 1-800-950-3839. Product Information See usg.com for the most up-to-date product information. Trademarks The following trademarks used herein are owned by USG Corporation or its subsidiaries: Sheetrock, tuff-hide, uSG. UL Environment, “Environmental Claims Validation” logo is a

BXUV.U465 Fire Resistance Ratings - ANSI/UL 263
www.allsteelproducts.comMar 03, 2010 · UNITED STATES GYPSUM CO — Types AR, IP-AR. USG MEXICO S A DE C V — Types AR, IP-AR. 4C. Gypsum Board* — As an alternate to Items 4, 4A, and 4B - Nom. 5/8 in. thick gypsum panels, with square edges, applied horizontally. Gypsum panels fastened to framing with 1 in. long bugle head steel screws spaced a max 8 in. OC, with last 2

Acoustical Assemblies Brochure SA200
www.montana.edu20 USG Acoustical Assemblies Partitions Wood Framed A Loadbearing Acoustical Performance Fire Performance Reference Construction Detail Description STC Test Number Rating Test Number ARL Index wt. 7 • 5/8 SHEETROCK Brand FIRECODE Core 1 hour UL Des U305, SA920 A-25 Gypsum Panels or FIBEROCK Brand Panels U314 – 2x4 wood stud 16 or 24 o.c ...
SA727 - Fire Stop Systems
www.thermafiber.comUSG Fire Stop Systems consist of special sealants that are trowelled, poured, sprayed, wrapped or caulked around a penetrant (for example, pipe, conduit, duct or cable bundles) through a wall. The sealant prevents the passage of fire through a fire-resistive partition or …
USG Fire-Resistant Assemblies Catalog (English) - SA100
www.usg.com4 USG Fire-Resistant Assemblies Fire Protection USG is the undisputed leader among building material manufacturers in providing products and systems designed to keep people safe from fire. Fire-safety properties are described in terms of fire resistance, surface-burning characteristics and noncombustibility.

Ceiling USG HALCYON / HALCYON ECO ACOUSTICAL PANELS
www.usg.comUSG HALCYON ™/HALCYON™ ECO ACOUSTICAL PANELS CLIMAPLUS™ PERFORMANCE UL Classified Edge Panel Size 2 Fire Rating Item No. NRC CAC Min. LR3 Color Grid Options VOC Emissions Anti-Mold & Mildew/Sag Resistance Recycled Content1 Panel Cost USG HALCYON™ ACOUSTICAL PANELS SQ 2'x2'x3/4" Class A 97221 0.90 20 0.90 White A, B, C …

Fire-Rated Ceiling Assemblies - USG
www.usgdesignstudio.com276 Fire-Rated Ceiling Assemblies Suspension Ceiling Designs Floor/Ceiling Designs— A003 3 hr. R; 3/4 FR-83 12 x 12 Z-runners Fluorescent type, None 2-1/2 concrete; Cellular deck; Concrete with Cellular Steel 3 hr. UR; 12 x 24 2 x 4—8% W10 x 25 beam Floor Units and Beam Support 3 hr. URB Concealed Grid System and Tile