FLASHING GUIDE - Lysaght
2.6 Maximum lengths of roofing 6 2.7 Low roof pitches 6 2.8 Wind forces on roofs 6 2.9 Codes and performance tests 6 2.10 Specifications - roofing profiles 7 2.11 Specifications - walling profiles 8 3.0 ®Roof flashings 9 3.1 Design 9 3.2 Roof …
Download FLASHING GUIDE - Lysaght

Information
Domain:
Source:
Link to this page:
Documents from same domain

BONDEK STRUCTURAL STEEL DECK - Lysaght
professionals.lysaght.comBONDEK ® SE DE 2 BONDEK® STRUCTURAL STEEL DECK USER GUIDE USING LYSAGHT® BONDEK® STRUCTURAL STEEL DECK BONDEK® Structural Steel Decking is a highly efficient, versatile and robust …
DESIGN AND INSTALLATION GUIDE - Lysaght
professionals.lysaght.comdesign. It is a wide, strong and lightweight profile that can be quickly and easily installed. Add up these features and you have a steel roof or wall cladding that simply offers outstanding value. The gently curving shape of the classic Australian roof is reflected in some of today’s most adventurous and dramatic designs.
BONDEK STRUCTURAL STEEL DECKING - Lysaght
professionals.lysaght.comcomposite action to be achieved in a composite BONDEK® slab. 590mm cover 200mm 54mm BONDEK® composites slabs can be designed to achieve a fire-resistance of up to 240 minutes. For fire resistance levels of 90 and 120 minutes, the BONDEK® ribs contribute significantly to the resistance of the slab in fire.
DESIGN AND INSTALLATION GUIDE - Lysaght
professionals.lysaght.comTRIMDEK® profile is pierce-fixed to timber or steel supports. This means that fastener screws pass through the sheeting. You can place screws for TRIMDEK® cladding through the crests or in the pans. To maximise watertightness, always place roof screws through the crests. For walling, you may use either crest- or pan-fixing.
zeds and cees user's guide - Lysaght
professionals.lysaght.comZeds & Cees Users gUide 4 limit state capacity tables & product information Background pursuing the commitment of ysaght to constant l improvement, this edition of lysaght Zeds and Cees Users guide reflects the move to limit state design principles. since 1987, in conjunction with the University of ydney, we s

Flammability of Lysaght Steel Products
professionals.lysaght.comOct 16, 2017 · 0.55/0.75 SCOPE Flammability of LYSAGHT® steel building products including roofing, walling, structural and rainwater goods manufactured from COLORBOND ® steel, ZINCALUME steel or galvanised steel from BlueScope. THE LYSAGHT® STANDARD ROOFING RANGE* THE LYSAGHT ZENITH™ ROOFING RANGE* CONTEXT Fire performance is a common query about the ...
WIND CLASSIFICATION - Lysaght
professionals.lysaght.com7 Karratha, Dampier, Carnarvon WA in suburbs - flat - suburbs near beach TC1.5 FS C3 W60C D T0 TC1.5 NS C4 W70C. WWW.LYSAGHT.COM Technical enquiries: steeldirect@bluescopesteel.com or call 1800 641 417
DESIGN AND INSTALLATION GUIDE FOR BUILDING …
professionals.lysaght.com2.5 Material Specification 10 2.6 Holing Of Purlins 10 2.7 Accessories13 2.8 HOOK-LOK® II Bridging Members 15 2.9 ® Series 300/350 Bridging System LYSAGHT 18 2.10 Procurement18 2.11 Sample Order Forms 19 SECTION 3 3.0 Assemblies & Installation 3.1 Purlin Connections 23 3.2 Typical Assemblies With Trimming Brackets 24
DESIGN AND INSTALLATION GUIDE FOR BUILDING …
professionals.lysaght.comFOR BUILDING PROFESSIONALS. 2 ... AS 1170.2:2011, Wind Loads. Refer to our Cyclonic Area Design Manual for advice on designs to be used in cyclonic areas. LAT 27º ...
USER GUIDE FOR DESIGN AND INSTALLATION …
professionals.lysaght.comFOR DESIGN AND INSTALLATION PROFESSIONALS. 2 EDS & CEES 1.0 General Data 1.1 Limit State Capacity Tables & Product Information 4 2.0 ®LYSAGHT Zed & Cee Sections
Related documents
The Florida Building Code
www.floridabuilding.org• Roofing & Sheet Metal Contractor. ... • Performance » ASCE 7-98. ... » WPPC Guide to Wood Construction in high wind areas. Chapter 16 - Structural Loads Design Methods: • Metal Flag Poles » Designs using NAAMM FP-1001 specification for design loads of metal flag poles.
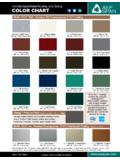
Architectural Metal Roofing and Siding COLOR CHART
www.aepspan.comVintage coated metal is an innovative coating process over a TruZinc® G90 metallic coated steel surface producing a beautiful, durable, aged-metallic finish. COLOR CHART 800-733-4955 Custom colors available by request www.aepspan.com Architectural Metal Roofing and Siding STANDARD COLORS DURA TECH™ 5000 - Premium 70% Fluoropolymer (PVDF) Coating
ROOFING & WALLING INSTALLATION MANUAL - Lysaght
www.lysaght.com2.4 Maximum lengths of roofing 6 2.5 Low roof pitches 7 2.6 Wind forces on roofs 7 2.7 Codes and performance tests 7 2.8 Environmental conditions 7 2.9 Metal and timber compatibility 7 2.10 Transportation 8 2.11 Paint and COLORBOND® finishes 8 2.12 Specifications - roofing 9 2.13 Specifications - walling 10
REPAIR AND RE-COVER ROOFING GUIDE - Soprema
www.soprema.caO SOPREMA 3 REPAIR AND RE-COVER ROOFING GUIDE Table of Contents 1.0 EVALUATION OF THE CONDITION OF THE ROOFING SYSTEM 4 1.1 Visual inspection 4 1.2 Thermographic or hygrometric analysis 5 1.3 Types of defects 5 2.0 RECONSTRUCTION OF SBS MODIFIED BITUMEN MEMBRANES 6 2.1 Granule loss 6 2.1.1 Membrane regranulation …

6th EDITION Florida High Wind Concrete and Clay Tile ...
tileroofing.orgEave Closure – Metal, concrete, clay, mortar and raised fascia are all approved. Flexible Flashing Products – Conforming to ICC-ES AC-148 and conform to ASTM D4434, D4637 or D5019. Hip and Ridge Metal – Shall be in compliance with the FBC. Hip and Ridge Metal shall meet the test re-quirements of SSTD 11-99 and verified by third-party

Modified Bitumen Roofing Membranes - Johns Manville
www.jm.comSPECIFICATIONS The Dibiten Specifications Manual has been prepared to serve as a guide for architects, specifiers, roofing con-tractors and others involved in the roof system selection and application process. This manual is intended only as a guide and the recommendations represent Dibiten’s best judgement based on years of experience in the
Roof Insulations - Johns Manville
www.jm.cominsulations and cover for single ply, built-up, metal and modified bitumen roofs. The section that follows reviews the storage, installation and use instructions for the cover board and insulation board product lines. JM product line. Prior to product …
TECHNICAL GUIDE - Georgia-Pacific Building Products
www.buildgp.comDec 01, 2017 · FM or RoofNav®, FM’s tool for roofing professionals. Please note, however, that the performance of a roof depends on all components used in the roofing assembly and how the components interact. ASTM C1177. 5/8” (15.9 mm) DensDeck and 5/8” (15.9 mm) DensDeck Prime Roof Boards are manufactured to meet the “Type X”