
FOUNDATION DESIGN AND CONSTRUCTION - CEDD
Publication No. 1/96) on pile design and construction with a Hong Kong perspective. In recent years, there has been a growing emphasis on the use of rational design methods in foundation engineering. Many high-quality instrumented pile loading tests were conducted,
Download FOUNDATION DESIGN AND CONSTRUCTION - CEDD

Information
Domain:
Source:
Link to this page:
Documents from same domain

GS 2006 Edition VOLUME 1 15 Feb 2007 - cedd.gov.hk
www.cedd.gov.hk2006 Edition 5 CONTENT OF VOLUME 1 SECTION 1 GENERAL Page No. INTERPRETATION OF DOCUMENTS 1.01 Application of the General Specification for Civil Engineering Works .....
GEO Technical Guidance Note No. 25 (TGN25) …
www.cedd.gov.hkGeotechnical Engineering Office, Civil Engineering and Development Department The Government of the Hong Kong Special Administrative Region GEO Technical Guidance Note No. 25 (TGN25)
Catalogue of Hong Kong Tunnels Feb2016 - printing
www.cedd.gov.hkProject Title Year of Completion Length Details Cross Section Details Method of Construction Geology and Groundwater References Table 1 : Road Tunnels

FOUNDATION DESIGN AND CONSTRUCTION - …
www.cedd.gov.hkThe Geotechnical Engineering Office published in 1996 a reference document (GEO Publication No. 1/96) on pile design and construction with a Hong Kong perspective.

Drafting Specifications for Engineering Survey (v2.0)
www.cedd.gov.hkThe Government of The Hong Kong . Special Administrative Region . Drafting Specifications . for Engineering Survey (to be used in conjunction with CAD

PWL Test Directory (Date issued : 16.07.2018) P. 1 of …
www.cedd.gov.hkA; Laboratory accredited by HOKLAS for the test NL North Lantau Laboratory (Tel : 2109 0657) Equipment for the test are classified as "out of service", and

PRESCRIPTIVE MEASURES FOR MAN-MADE SLOPES …
www.cedd.gov.hkGEO PUBLICATION No. 1/2009 PRESCRIPTIVE MEASURES FOR MAN-MADE SLOPES AND RETAINING WALLS GEOTECHNICAL ENGINEERING OFFICE Civil Engineering and Development Department
Civil Engineering and Development Department - …
www.cedd.gov.hkCivil Engineering and Development Department Title: General Guidelines for Management of the Project Administration Handbook for Civil Engineering Works (PAH) by Relevant Chapter Owners
THE GOVERNMENT OF THE HONG KONG SPECIAL …
www.cedd.gov.hkTHE GOVERNMENT OF THE HONG KONG SPECIAL ADMINISTRATIVE REGION STANDARD METHOD OF MEASUREMENT FOR CIVIL ENGINEERING WORKS 1992 EDITION (This Version is Continuously Updated to include Corrigenda issued)
General Specification for Civil Engineering Works …
www.cedd.gov.hkGeneral Specification for Civil Engineering Works (GS), 2006 Edition Volume 2 of 2 content of this electronic file is inconsistent with the
Related documents
![Pile Foundation Design[1] - ITD](/cache/preview/7/1/b/5/4/9/2/e/thumb-71b5492ea36fbc0a87c29e49c6fa8bff.jpg)
Pile Foundation Design[1] - ITD
mtp.itd.co.thpile foundations. 1.1 Pile foundations Pile foundations are the part of a structure used to carry and transfer the load of the structure to the bearing ground located at some depth below ground surface. The main components of the foundation are the pile cap and the piles. Piles are long and slender members which transfer the load to deeper soil or
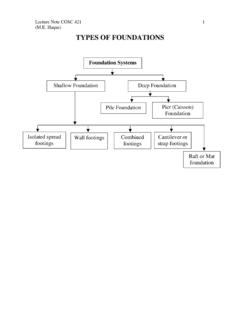
TYPES OF FOUNDATIONS
people.tamu.edu1 TYPES OF FOUNDATIONS Foundation Systems Shallow Foundation Deep Foundation Pile Foundation Pier (Caisson) Foundation Isolated spread footings Wall footings Combined footings Cantilever or strap footings Raft or Mat foundation

Foundation Manual Chapter 6, Cast-in-Drilled-Hole Piles
dot.ca.gov6-1 Description Few terms are as self-descriptive as the one given -In-Drilled-Hole (CIDH) pile. They are simply reinforced concrete piles cast in holes drilled to predetermined elevations. Much experience has been gained with this pile type because of its extensive use in the construction of bridge structures. While
Residential Foundation Design Options and Concepts
pdhonline.comResidential Foundation Design . Options and Concepts . Course Content . 1.1 General . A foundation transfers the load of a structure to the earth and resists loads imposed by the earth. A foundation in residential construction may consist of a footing, wall, slab, pier, pile, or a combination of these elements. This course will addresses the

Retaining Wall Design Example
www.asdipsoft.comCE 437/537, Spring 2011 Retaining Wall Design Example 3 / 8 3. Design stem (t stem, As stem). The stem is a vertical cantilever beam, acted on by the horizontal earth pressure. w calc. d: ft ft ft lb sur a sur ft ft lb fill o o a ft fill a P k q h psf P pcf k P k h h out of page (1 ) 0.31(400 )(16.67 )(1 ) 2070 (0.31)(100 )(16.67 ) (1 ) 4310 2 ...

STRUCTURAL STEEL TERMS/ LAYOUT AND FABRICATION OF …
www.globalsecurity.orgFigure 3-10.—Girder span on pipe columns. Figure 3-11.—Built-up column section. such that the joints or splices are 1 1/2 to 2 feet above the second and succeeding story levels.

Executive Report: How to Write a Winning NSF Proposal
www.unomaha.eduIntellectual Merit and Broader Impact portions of your National Science Foundation (NSF) grant proposal. ... your best bet in getting your application to the top of the pile is to write it with the reviewer in mind. ... optimize WWTP biotreatment design …

Chapter 7 Substructure Design Contents
www.wsdot.wa.gov7.1.4 Substructure and Foundation Loads . Figure 7.1.4-1 below provides a common basis of understanding for load location and orientations for substructure design. This figure also shows elevations required for abutment and substructure design. Note that for shaft and some pile foundation designs,