Example: tourism industry
Chapter 7 Substructure Design Contents
7.1.4 Substructure and Foundation Loads . Figure 7.1.4-1 below provides a common basis of understanding for load location and orientations for substructure design. This figure also shows elevations required for abutment and substructure design. Note that for shaft and some pile foundation designs,
Tags:
Information
Domain:
Source:
Link to this page:
Documents from same domain
Chapter 6 Seismic Design
www.wsdot.wa.govChapter 6 Seismic Design 6.1 Seismic Design Responsibility and Policy 6.1.1 Responsibility of the Geotechnical Designer The geotechnical designer is responsible for providing geotechnical/seismic input
Chapter 1310 Intersections
www.wsdot.wa.govIntersections Chapter 1310 Page 1310-2 WSDOT Design Manual M 22-01.14 July 2017 1310.02 Design Considerations Consider all potential …
Chapter 1510 Pedestrian Facilities
www.wsdot.wa.govWSDOT Design Manual M 22-01.10 Page 1510-1 July 2013 Chapter 1510 Pedestrian Facilities 1510.01 General. 1510.02 References. 1510.03 Definitions
Project Management Manual - wsdot.wa.gov
www.wsdot.wa.govCommunication Management Plan [Output/Input] The document that describes: the communications needs and expectations for the project; how and in what format information will be
Project Risk Management Guide
www.wsdot.wa.govProject Management Online Guide in the Risk Management Plan spreadsheet. Larger, more complex projects may wish to use more robust analysis techniques via Monte Carlo simulation models.
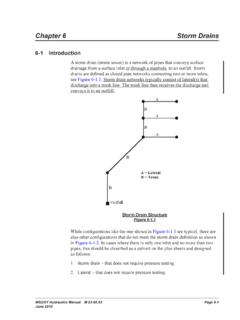
Chapter 6 Storm Drains - Washington State …
www.wsdot.wa.govWSDOT Hydraulics Manual M 23-03.03 Page 6-1 June 2010 Chapter 6 Storm Drains 6-1 Introduction A storm drain (storm sewer) is a network of pipes that conveys surface

Cost Estimating Manual for Projects
www.wsdot.wa.govWSDOT Cost Estimating Manual for Projects M 3034.03 Page i April 2015 Foreword WSDOT’s vision is to be the best at providing a sustainable and
Maintenance Manual - Washington State …
www.wsdot.wa.govForeword Reliable, well-maintained highway transportation facilities are essential to the well being of the state, its citizens, and its commerce.
Chapter 4 Soil and Rock Classification and Logging
www.wsdot.wa.govChapter 4 Soil and Rock Classification and Logging 4.1 Overview The detailed description and classification of soil and rock are an essential part of the
Chapter 25 Right of Way - Washington State …
www.wsdot.wa.govRight of Way Chapter 25 Page 25-2 WSDOT Local Agency Guidelines M 36-63.36 June 2018.11 WSDOT Services – At the earliest possible date, the local agency should notify
Related documents
Residential Foundation Design Options and Concepts
pdhonline.comResidential Foundation Design . Options and Concepts . Course Content . 1.1 General . A foundation transfers the load of a structure to the earth and resists loads imposed by the earth. A foundation in residential construction may consist of a footing, wall, slab, pier, pile, or a combination of these elements. This course will addresses the

Executive Report: How to Write a Winning NSF Proposal
www.unomaha.eduIntellectual Merit and Broader Impact portions of your National Science Foundation (NSF) grant proposal. ... your best bet in getting your application to the top of the pile is to write it with the reviewer in mind. ... optimize WWTP biotreatment design …
![Pile Foundation Design[1] - ITD](/cache/preview/7/1/b/5/4/9/2/e/thumb-71b5492ea36fbc0a87c29e49c6fa8bff.jpg)
Pile Foundation Design[1] - ITD
mtp.itd.co.thpile foundations. 1.1 Pile foundations Pile foundations are the part of a structure used to carry and transfer the load of the structure to the bearing ground located at some depth below ground surface. The main components of the foundation are the pile cap and the piles. Piles are long and slender members which transfer the load to deeper soil or
TYPES OF FOUNDATIONS
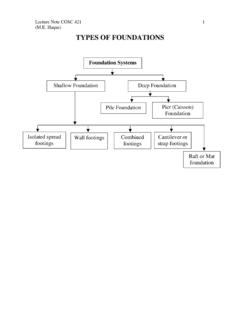
people.tamu.edu1 TYPES OF FOUNDATIONS Foundation Systems Shallow Foundation Deep Foundation Pile Foundation Pier (Caisson) Foundation Isolated spread footings Wall footings Combined footings Cantilever or strap footings Raft or Mat foundation

FOUNDATION DESIGN AND CONSTRUCTION - CEDD
www.cedd.gov.hkPublication No. 1/96) on pile design and construction with a Hong Kong perspective. In recent years, there has been a growing emphasis on the use of rational design methods in foundation engineering. Many high-quality instrumented pile loading tests were conducted,

Foundation Manual Chapter 6, Cast-in-Drilled-Hole Piles
dot.ca.gov6-1 Description Few terms are as self-descriptive as the one given -In-Drilled-Hole (CIDH) pile. They are simply reinforced concrete piles cast in holes drilled to predetermined elevations. Much experience has been gained with this pile type because of its extensive use in the construction of bridge structures. While

Retaining Wall Design Example
www.asdipsoft.comCE 437/537, Spring 2011 Retaining Wall Design Example 3 / 8 3. Design stem (t stem, As stem). The stem is a vertical cantilever beam, acted on by the horizontal earth pressure. w calc. d: ft ft ft lb sur a sur ft ft lb fill o o a ft fill a P k q h psf P pcf k P k h h out of page (1 ) 0.31(400 )(16.67 )(1 ) 2070 (0.31)(100 )(16.67 ) (1 ) 4310 2 ...
STRUCTURAL STEEL TERMS/ LAYOUT AND FABRICATION OF …
www.globalsecurity.orgFigure 3-10.—Girder span on pipe columns. Figure 3-11.—Built-up column section. such that the joints or splices are 1 1/2 to 2 feet above the second and succeeding story levels.