
Installation Manual
A. Typical Fireplace System 5 B. Design and Installation Considerations 76 1. Selecting Fireplace Locations 6 2. Locating Fireplace & Chimney 7 C. Tools and Supplies Needed 8 D. Inspect Fireplace and Components 8 E. Fireplace System Requirements 8 3 Framing and Clearances A. Appliance Dimensions/Weight 9 B. Clearances 11
Download Installation Manual

Information
Domain:
Source:
Link to this page:
Documents from same domain

The Finishing Touch - Hearth N Home
downloads.hearthnhome.comVerTical VenTing gas TerminaTion cap High Wind Vertical Termination Cap This rugged cap is built to withstand high wind speeds, without sacrificing drafting
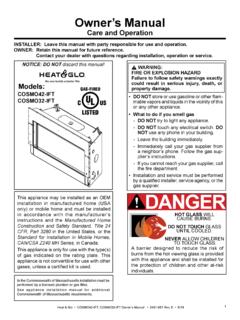
Owner’s Manual - Hearth N Home
downloads.hearthnhome.com2 Heat & Glo • COSMO42-IFT, COSMO32-IFT Owner’s Manual • 2491-981 Rev. E • 6/18 Listing Label Information/Location A. This Congratulations
Installation & Owner’s Manual - Hearth N Home
downloads.hearthnhome.comInstallation & Owner’s Manual Installation, Care and Operation INSTALLER: Leave this manual with party responsible for use and operation. OWNER: Retain this manual for future reference.
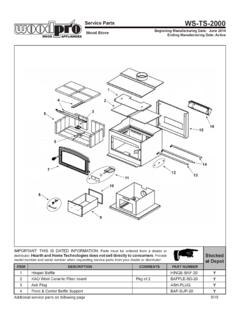
Service Parts WS-TS-2000 - Hearth N Home
downloads.hearthnhome.comService Parts Beginning Manufacturing Date: June 2014 Ending Manufacturing Date: Active WS-TS-2000 IMPORTANT: THIS IS DATED INFORMATION.Parts must …
Installation & Owner’s Manual - downloads.hearthnhome.com
downloads.hearthnhome.comInstallation & Owner’s Manual Installation, Care, and Operation INSTALLER: Leave this manual with party responsible for use and operation. OWNER: Retain this manual for future reference.
Installation & Owner’s Manual - downloads.hearthnhome.com
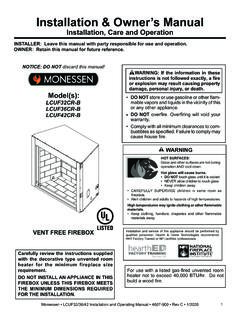
downloads.hearthnhome.comInstallation & Owner’s Manual Installation, Care and Operation INSTALLER: Leave this manual with party responsible for use and operation. OWNER: Retain this manual for future reference.
JADE 42 - downloads.hearthnhome.com
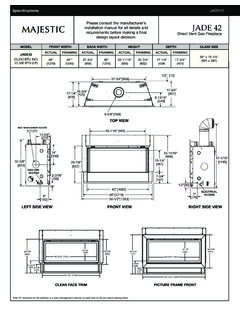
downloads.hearthnhome.comSpecifications JADE42 MAJ_JADE42_1018 Lakeville, MN Phone: (800) 927-6841 Web: www.majesticproducts.com Product information provided is not complete and is subject to change
JADE SERIES - downloads.hearthnhome.com
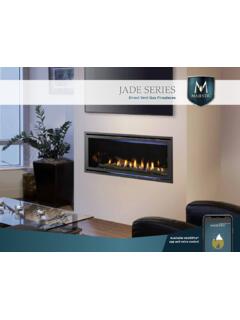
downloads.hearthnhome.comThe Jade fireplace helps you unwind and rebalance with a ribbon of continuous flame and a soothing style. With its great looks, many features, easy operation and the reliability of Majestic, life is better. Sit back, relax and enjoy your home with the Jade fireplace from Majestic.
Owner’s Manual - downloads.hearthnhome.com
downloads.hearthnhome.comINSTALLER: Leave this manual with party responsible for use and operation. OWNER: Retain this manual for future reference. Contact your dealer with questions on installation, operation, or service.
Installation Manual - downloads.hearthnhome.com
downloads.hearthnhome.com3 Heat & Glo • MEO36-BST-B, MEO48-BST-B, MEO60-BST-B, MEO72-BST-B Installation Manual • 2300-973 Rev R • 1218 Installation Standard Work Checklist
Related documents
Chapter 3 Pre-Installation, Foundations and Piers - Oregon
www.oregon.govPage 5 of 14 Figure 3-2.6 Typical Foundation Anchoring Secondary manufactured dwelling installations must be anchored to one of the following: o Manufacturer’s installation instructions.

METERING INSTALLATION REQUIREMENTS
www.bia.gov301.15 TYPICAL SEMI-FLUSH INSTALLATION..... 18 301.16 FIGURE 1 – ELECTRIC AND GAS METER SEPARATION ..... 19 . 301.17 ROLL-UP DOORS ... All meter and service equipment installations shall comply with the service requirements of CRA-ES

Specification for Installation of Underground Conduit Systems
www.cdn.fortisbc.comSTANDARD DRAWINGS shall mean those drawings illustrating typical installations and/or specifying materials to be used. Technical Safety British Columbia (TSBC) - Independent, self-funded organization that has jurisdiction over the safe installation and operation of customer owned technical systems and equipment across British Columbia.
HIGH-EFFICIENCY FURNACE INSTALLATION GUIDE FOR …

www.cdn.fortisbc.comRefer to B149.1 Natural Gas and Propane Installation Code, BC Building Code, and the BC Safety Authority4 for further information on health and safety regulations related to furnace installations. Worksafe BC regulated issues such as asbestos abatement can prevent a furnace installation from occurring if not mitigated beforehand and should also be

A Homeowner’s Guide to - Natural Stone Institute
www.naturalstoneinstitute.orgmake sure that your installation date does not conflict with other work being done in your home (wood floor finishing, tile installation, other tradesmen, etc). Shop Drawings can effectively communicate exact cutting information to you. A shop drawing is a highly detailed document that will identify all aspects of the finished product installation.

Guidance in Complying with Americans with Disabilities …
afdc.energy.govConsider for Workplace Charging Installation The ADA and Workplace Charging The Americans with Disabilities Act (ADA) is a federal civil rights law that prohibits discrimination in public places against individuals with disabilities. As an employer installing plug-in electric vehicle (PEV) charging stations, also known as electric vehicle
Installation Details - Wood and Aluminum-Clad Wood Exterior
media.pella.com• Clip Installation—applicable where the construction materials or sequence dictates that window units be installed from the interior or after the wall system is completely constructed. This method of attachment is typical in projects with masonry veneer, such as brick or precast concrete.

Installation Accessories Installation Accessories and ...
media.pella.comTo determine window openings for typical installations, add 3/4" to frame width and 3/4" to frame height. • For large size units, out of plumb opening, and/or in masonry construction, the need for additional jamb clearances should be reviewed. • Typical installation details and accessories are shown in the Installation Details