Mechanical Engineering Drawing
Orthographic projection of points, lines, planes and solids. Principal and auxiliary views. Views in a given direction. Sectional views. Intersection of lines, planes and solids. Development of surfaces. Drafting practices. Dimensioning, fits and tolerancing. Computer-aided drawing and solid modelling. Working drawings — detail and assembly ...
Download Mechanical Engineering Drawing

Information
Domain:
Source:
Link to this page:
Documents from same domain

Introduction to Oracle WebLogic - Concordia …
users.encs.concordia.caIntroduction to Oracle WebLogic Presented by: FatnaBelqasmi, PhD, Researcher at Ericsson. Agenda • Overview • Download and installation • A concrete scenario using the real product • Hints for the project • Oracle WebLogic Web Server • Oracle Workshop for WebLogic Overview. Oracle WebLogicWeb Server

Material Handling - Concordia University
users.encs.concordia.caMaterial Handling Definitions Material handling is the combination of art and science of: moving storing protecting controlling the material Material handling means providing the right amount of the right material in the right condition
Project Report for COEN6511: ASIC Design
users.encs.concordia.ca2 Logic design for 4-bit comparator 2.1 logic design procedure Magnitude comparator is a combinational circuit that compares to numbers and determines their relative magnitude.
Mechanical Engineering Drawing - Concordia University
users.encs.concordia.caMECH 211, Mechanical Engineering Drawing ... Introduction to graphic language and design — means and techniques. The third and the first angle projections. Orthographic projection of points, lines, planes and solids. Principal and auxiliary views. Views in a given direction.
www.iop.org/journals/physed Gas turbine technology
users.encs.concordia.caRolls-Royce plc, Ansty, Coventry CV7 9JR, UK E-mail: peter.spittle@rolls-royce.com Abstract Gas turbine engines power most commercial flights operating today. Yet many people are ignorant of the cutting-edge technologies used in the creation and operation of …
THREAD CUTTING & FORMING - Concordia University
users.encs.concordia.caTHREAD CUTTING & FORMING Threading, Thread Cutting and Thread Rolling: Machining Threads on External Diameters (shafts) ... - Blank material has Narrow tolerances for rolling. Only EXTERNAL THREADS can be ROLLED. USING OF FLAT DIES-The blank is rolled between two dies ... -Only external threads can be rolled-Only soft materials < HRC 37 can be ...
lecture 10 fracture students-2018.ppt - Concordia University

users.encs.concordia.caDr. M. Medraj Mech. Eng. Dept. – Concordia University MSE 521 Lecture 11/13 Cyclic Stresses • Range of stresses ( r) is the difference between max and min: r max min • Stress amplitude, a: 2 2 max min r
Fabrication, Layout and Design Rules
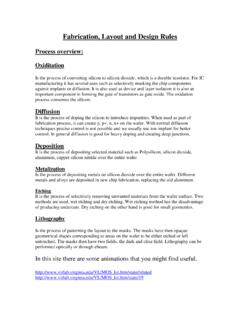
users.encs.concordia.caIt is the process of depositing selected material such as Polysilicon, silicon dioxide, aluminum, cupper silicon nitride over the entire wafer Metalization Is the process of depositing metals on silicon dioxide over the entire wafer. Different metals and alloys are deposited in new chip fabrication, replacing the old aluminum.
Material Handling - users.encs.concordia.ca
users.encs.concordia.caWrapping Stretch wrapping Shrink wrapping Unit load design Pallet Skids Stretch wrapping Shrink wrapping.

Tolerancing in ISO
users.encs.concordia.ca0.500 is the lower limit hole 0.496 is the upper limit shaft ... • Non-permanent fasteners – bolts and screws • Features, representation, assembly representation and note ... • Nominal size – in mm • Pitch size – in mm • General purpose tolerance – a tolerance ...
Related documents

SECTION A
cbseacademic.nic.inISOMETRIC PROJECTION OF COMBINATION OF SOLIDS. 34) a) Both the solids are vertical and one of the base edges of the prism is parallel to VP and nearer the observer. b) Both the solids are vertical and one of the base edges of the prism is perpendicular to VP. c) Both the solids are vertical and one of the base edges of the prism is parallel to ...

A Text Book on ENGINEERING Graphics
cbseacademic.nic.in1.2.3 STEPS TO DRAW THE ISOMETRIC PROJECTION The solids are mostly drawn by placing them as per their specific position with respect to vertical plane (V.P.) and horizontal plane (H.P.), as discussed earlier in orthographic projections. If not

Chapter 8 Multiview Drawings - McGraw Hill
www.mhhe.comApply visualization by solids and surfaces to multiview drawings. 9. Explain the importance of multiview drawings. 10. Identify limiting elements, hidden features, and ... Projection General Projection Isometric oq = or = og a = b = c q g a b c r o q g r a b oc q r g a b oc Dimetric Trimetric oq ≠ or ≠ og a ≠ b c Multiview Projections ...

Shortcuts Guide
damassets.autodesk.netCtrl+e Cycle isometric planes Ctrl+f Toggle running object snaps Ctrl+h Toggle Pick Style Ctrl+Shift+h Toggle Hide pallets ... DV DVIEW / Defines parallel projection or perspective views by using a camera ... or 2D region from overlapping solids, surfaces, or regions.
ONE KEY SHORTCUTS [SEE PRINTABLE KEYBOARD …
damassets.autodesk.net3 Toggle General Features Ctrl+d Toggle coordinate display Ctrl+g Toggle Grid Ctrl+e Cycle isometric planes Ctrl+f Toggle running object snaps Ctrl+h Toggle Pick Style Ctrl+Shift+h Toggle Hide pallets Ctrl+i Toggle Coords Ctrl+Shift+i Toggle Infer Constraints Toggle Drawing Modes F1 Display Help F2 Toggle text screen F3 Toggle object snap mode F4 Toggle 3DOsnap F5 …
COURSE OUTCOMES MAPPING COs WITH POs AND PSOs
rmkcet.ac.inC106.2 Draw the projection of points, lines and planes K1 C106.3 Classify solids and projection of solids at different positions K3 C106.4 Show sectioned view of solids and development of surface K3 C106.5 Draw isometric projection and perspective views of an object/solid K1 C106.6 Apply the concept of drawing in practical applications. K3

Introduction to CATIA V5 - SDC Publications
static.sdcpublications.commodifications to solids using these 2D profiles. You can access the Sketcher ... The projection should now be yellow (this means it is associated with the part and will change with the part) and dashed (this means it is a ... Select the Isometric View icon. This icon is located in the bottom toolbar area. 3) ...