
MINIMUM FILLET WELD SIZE
LANL Engineering Standards Manual ISD 341-2 Chapter 13, Welding & Joining Section WFP 2-04 – Welding Fabrication Procedure Rev. 1, 10/27/06 Attachment 2, Minimum Fillet Weld Size for Prequalified Joints MINIMUM FILLET WELD SIZE
Download MINIMUM FILLET WELD SIZE

Information
Domain:
Source:
Link to this page:
Documents from same domain
1.0 ACCEPTANCE CRITERIA FOR COMPLETED WELDS
engstandards.lanl.govLANLEngineering Standards Manual ISD 341-2 Chapter 13, Welding & Joining Section WFP 2-01 – Welding Fabrication Procedure Rev. 1, 10/27/06 Attachment 2, ASME B31.3, “Process Piping” Acceptance Criteria
1.0 JOINT FIT-UP AND ALIGNMENT
engstandards.lanl.govLANLEngineering Standards Manual ISD 341-2 Chapter 13, Welding & Joining Section WFP 2-01 – Welding Fabrication Procedure Rev. 1, 10/27/06 Attachment 3, ASME B31.8, Gas Transmission & Distribution Piping Alignment and Acceptance Criteria

LANL Engineering Standards Manual ISD 341-2 Chapter 13 ...
engstandards.lanl.govThe size of a fillet weld is determined as shown in Figure 2 of this Attachment. Typical minimum fillet weld details for slip-on flanges and socket-welding components are also contained in Figure 2 of this Attachment. Undercuts shall not exceed 1/ 32 in. and
HANGERS AND SUPPORTS FOR - LANL Engineering …
engstandards.lanl.gov2.1 pipe hangers and supports A. Hangers for Pipe Sizes 1/2 to 1-1/2 inches: Carbon steel, adjustable, clevis, or malleable iron or carbon steel, adjustable swivel, split ring.
1.0 ACCEPTANCE CRITERIA FOR COMPLETED WELDS
engstandards.lanl.gov1.2 Socket and Fillet Welds 1.2.1 As-welded surfaces are permitted; however, the surface of welds shall be sufficiently free from coarse ripples, grooves, overlaps, abrupt ridges, undercut, and valleys. 1.2.2 The surface condition of the finished welds shall be suitable for the proper interpretation of nondestructive examinations.
1.0 ACCEPTANCE CRITERIA FOR COMPLETED WELDS
engstandards.lanl.gov1.2 Seal, Socket, and Fillet Welds 1.2.1 As-welded surfaces are permitted; however, the surface of welds shall be sufficiently free overlaps, abrupt ridges, and valleys. 1.2.2 Limitation on imperfections in socket, fillet and seal welds are the same as in Paragraph 1.1.4 and 1.19 for cracks, lack of fusion, and undercut.
HANGERS AND SUPPORTS FOR - Los Alamos National …
engstandards.lanl.govA. Hangers for Pipe Sizes 1/2 to 1-1/2 inches: Carbon steel, adjustable, clevis, or malleable iron ... I. Provide insulation continuous through hangers and rollers. Protect insulation by steel shields in accordance with Section 15250, Mechanical Insulation. J. Provide hangers on piping on each side of, and within 6 inches of, hubless pipe ...
1.0 JOINT FIT-UP AND ALIGNMENT - Los Alamos National ...
engstandards.lanl.gov2.1.6 When the pipe size is less NPS 6 or the project involves a limited number of welds that NDE examination would be impractical, and the system is intended to operate at 40% or less of specified yield strength, then provisions of paragraphs 2.12, 2.13, and 2.1.5 are not mandatory, provided the welding is examined visually by a

Attachment C Design Deliverable Schedule, 30-60-90-100%
engstandards.lanl.govSection 01 3300 submittal schedule) X When IBC/IEBC, Design Professional in Responsible Charge designation form (ESM Chapter 16, IBC-GEN, Form 3) final X When IBC/IEBC, (1) Test and Inspection Requirements (TIP or VIT) and (2) Statement of Special Inspections (ref LANL ESM Chapter 16, IBC-IP Att. B and I) Preliminary X Final X
Related documents
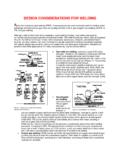
Chapter 14-DESIGN CONSIDERATIONS FOR WELDING
homepages.cae.wisc.eduWeld Strength In theory, weld strength should be adequate to handle the stresses the assembly will see in service plus the desired safety factor.

WELDING CODE EXAM SPRING 2012 - PC\|MAC
images.pcmac.org21. What is the minimum thickness groove weld (Table 4.11) a welder may weld in production if the welder is qualified using 1 inch thick groove weld test coupon?

COMPUTER WELD TECHNOLOGY, INC.
www.cweldtech.comCOMPUTER WELD TECHNOLOGY, INC. Computer Weld Technology, Inc. 10702 Old Bammel N. Houston Rd. Houston Texas, 77086 Phone 713-462-2118 Fax: 713-462-2503 Web: www.cweldtech.com

European Welding Standards
www.gowelding.comwww.gowelding.com European Welding Standards John Dyson 15th March 2004

Basic principle and methodology of weld joints design - IDC
www.idc-online.comBasic principle and methodology of weld joints design This chapter describes basic principle and methodology of weld joints design for static and

ARC WELD STUDS & ARC STUD WELDING EQUIPEMENT
www.studwelding.caARC STUDWELD INSPECTION (VISUAL) The ARC stud weld can be visually inspected by observing the fillet at the base of the stud. The illustrations and comments below …

Chapter Weld Inspection and Repair - Goodheart-Willcox
www.g-w.com266 Gas Tungsten Arc Welding Handbook Inspection Areas GTAW welders need to ensure that all aspects of the operation are performed correctly. At a minimum, welders …