
MULTI-STOREY BUILDINGS - I
Steel forms or decks are usually attached to the joists by welding and concrete slabs are poured on top. This is one of the lightest types of concrete floors. For structures with light loading, this type is economical. A sketch of an open-web joist floor is shown in Fig. 3 2.2.2. One-way and two-way reinforced concrete slabs.
Download MULTI-STOREY BUILDINGS - I

Information
Domain:
Source:
Link to this page:
Documents from same domain
UNRESTRAINED BEAM DESIGN – II
www.steel-insdag.orgUNRESTRAINED BEAM DESIGN-II Table 1 Recommended values of ‘k’ Restraint conditions Loading condition At support At tip Normal Destabilizing
Indian Code of Practice - INSTITUTE FOR STEEL …
www.steel-insdag.orgIS-800, the umbrella code for general structural steel design which was published in 1984 reaffirmed in 1991 was much outdated with outdated philosophy.
BEAMS SUBJECTED TO TORSION AND BENDING - II
www.steel-insdag.orgBEAMS SUBJECTED TO TORSION & BENDING-II BEAMS SUBJECTED TO TORSION AND BENDING - II 18 1.0 INTRODUCTION In the previous chapter, the basic theory governing the behaviour of beams subjected to

Structural Steel 1 of 18 Rev PLATE GIRDER Design …
www.steel-insdag.orgPLATE GIRDERS - II Job No: Sheet 1 of 18 Rev Job Title: PLATE GIRDER Worked Example - 1 Made by SSSR Date 15-04-00 Structural Steel …

LEARNING FROM FAILURES: CASE STUDIES
www.steel-insdag.orgLEARNING FROM FAILURES: CASE STUDIES Version II 42 - {PAGE } Many design decisions are inevitably based on engineering judgement, which does not
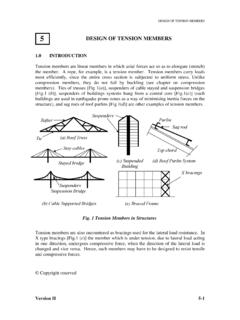
5 DESIGN OF TENSION MEMBERS - Steel ..." INSDAG
www.steel-insdag.orgDESIGN OF TENSION MEMBERS Version II 5-2 The tension members can have a variety of cross sections. The single angle and double angle sections [Fig 2(a)] are used in light roof trusses as in industrial buildings.

LOCAL BUCKLING AND SECTION CLASSIFICATION
www.steel-insdag.orgLOCAL BUCKLING AND SECTION CLASSIFICATION (a) (b) Fig. 1 Local buckling of Compression Members Local buckling has the effect of reducing the load carrying capacity of columns and
UNRESTRAINED BEAM DESIGN – I - Steel ..." INSDAG
www.steel-insdag.orgUNRESTRAINED BEAM DESIGN-I Table 1 Main failure modes of hot-rolled beams Category Mode Comments 1 Excessive bending triggering collapse This is …
COLD FORMED STEEL SECTIONS- II
www.steel-insdag.orgCOLD FORMED STEEL SECTIONS-II Fig. 1 shows the mean stress at failure (pc = Pc / cross sectional area) obtained for columns with …

STEEL BEAMS WITH WEB OPENINGS
www.steel-insdag.orgSTEEL BEAMS WITH WEB OPENINGS Version II 28 - 2 The strength realised will depend on the interaction between the moment and shear. The moment capacity of the perforated beam will be reduced at the opening because of the
Related documents

440.2R-08 Guide for the Design and Construction of ...
edisciplinas.usp.br15.4—Flexural strengthening of an interior reinforced concrete beam with NSM FRP bars 15.5—Flexural strengthening of an interior prestressed concrete beam with FRP laminates 15.6—Shear strengthening of an interior T-beam 15.7—Shear strengthening of an exterior column 15.8—Strengthening of a noncir cular concrete column for axial load ...
(Reapproved 2006) REINFORCEMENT FOR CONCRETE— …
www.concrete.org2.2—Reinforced concrete Plain concrete (Fig. 2.2) has compressive strength—the ability to resist crushing loads; however, its tensile strength is only about 10% of its compressive strength. Its tensile strength is so low that it is nearly disregarded in design of most concrete structures. Reinforced concrete is a combination of adequate
562-19: Code Requirements for Assessment, Repair, and ...
www.dli.pa.govConcrete Structures (ACI 562-19) and Commentary Reported by ACI Committee 562 An ACI Standard. ... strengthening. CONTENTS PREFACE, p. 3 CHAPTER 1—GENERAL REQUIREMENTS, p. 5 ... 7.8—Repair using fiber-reinforced polymer (FRP) composites, p. 59 7.9—Performance under fire and elevated temperatures,
REPAIR, RESTORATION AND STRENGTHENING OF BUILDINGS
www.nicee.orgSTRENGTHENING OF BUILDINGS 9.1 INTRODUCTION ... elasticity than Portland cement concrete. Thus the mortar is not a stiff material for replacing reinforced concrete. It is also re-ported that epoxy is a combustible mate-rial. Therefore it is not used alone. The sand
The Repair and Protection of Reinforced Concrete
www.sika.comTHE REPAIR AND PROTECTION OF REINFORCED CONCRETE WITH SIKA – IN ACCORDANCE WITH EN 1504 CONCRETE REPAIR AND PROTECTION The European Standards EN 1504 consist of 10 parts and is a systematic approach to rehabilitating concrete. With these docu-ments products for the protection and repair of concrete structures are defined.
DIVISION 00 - PROCUREMENT AND CONTRACTING …
www.wbdg.orgconcrete construction 03 37 29 11/09 concrete for concrete cutoff walls 03 41 16.08 11/19 precast concrete roof slabs (max. span 8 feet o.c.) 03 41 33 11/16, chg 1: 11/18 precast structural pretensioned concrete 03 42 13.00 10 05/16 plant-precast concrete products for below grade construction 03 44 00 02/13 reinforced autoclave aerated concrete ...