
MULTI-STOREY BUILDINGS - I
the longitudinal span is two or more times the short span. In one-way slabs, the short span direction is the direction in which loads get transferred from slab to the beams. Hence the main reinforcing bars are provided along this direction. However, temperature, shrinkage and distribution steel is provided along the longer direction.
Download MULTI-STOREY BUILDINGS - I

Information
Domain:
Source:
Link to this page:
Documents from same domain
UNRESTRAINED BEAM DESIGN – II
www.steel-insdag.orgUNRESTRAINED BEAM DESIGN-II Table 1 Recommended values of ‘k’ Restraint conditions Loading condition At support At tip Normal Destabilizing
Indian Code of Practice - INSTITUTE FOR STEEL …
www.steel-insdag.orgIS-800, the umbrella code for general structural steel design which was published in 1984 reaffirmed in 1991 was much outdated with outdated philosophy.
BEAMS SUBJECTED TO TORSION AND BENDING - II
www.steel-insdag.orgBEAMS SUBJECTED TO TORSION & BENDING-II BEAMS SUBJECTED TO TORSION AND BENDING - II 18 1.0 INTRODUCTION In the previous chapter, the basic theory governing the behaviour of beams subjected to

Structural Steel 1 of 18 Rev PLATE GIRDER Design …
www.steel-insdag.orgPLATE GIRDERS - II Job No: Sheet 1 of 18 Rev Job Title: PLATE GIRDER Worked Example - 1 Made by SSSR Date 15-04-00 Structural Steel …

LEARNING FROM FAILURES: CASE STUDIES
www.steel-insdag.orgLEARNING FROM FAILURES: CASE STUDIES Version II 42 - {PAGE } Many design decisions are inevitably based on engineering judgement, which does not
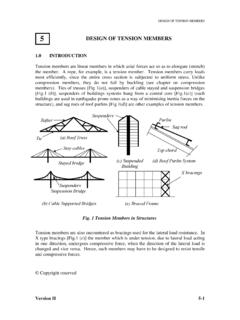
5 DESIGN OF TENSION MEMBERS - Steel ..." INSDAG
www.steel-insdag.orgDESIGN OF TENSION MEMBERS Version II 5-2 The tension members can have a variety of cross sections. The single angle and double angle sections [Fig 2(a)] are used in light roof trusses as in industrial buildings.

LOCAL BUCKLING AND SECTION CLASSIFICATION
www.steel-insdag.orgLOCAL BUCKLING AND SECTION CLASSIFICATION (a) (b) Fig. 1 Local buckling of Compression Members Local buckling has the effect of reducing the load carrying capacity of columns and

UNRESTRAINED BEAM DESIGN – I - Steel ..." INSDAG
www.steel-insdag.orgUNRESTRAINED BEAM DESIGN-I Table 1 Main failure modes of hot-rolled beams Category Mode Comments 1 Excessive bending triggering collapse This is …

COLD FORMED STEEL SECTIONS- II
www.steel-insdag.orgCOLD FORMED STEEL SECTIONS-II Fig. 1 shows the mean stress at failure (pc = Pc / cross sectional area) obtained for columns with …

STEEL BEAMS WITH WEB OPENINGS
www.steel-insdag.orgSTEEL BEAMS WITH WEB OPENINGS Version II 28 - 2 The strength realised will depend on the interaction between the moment and shear. The moment capacity of the perforated beam will be reduced at the opening because of the
Related documents

Lightweight Structures - Massachusetts Institute of Technology
architecture.mit.eduThe largest suspension bridge with a span of 1990 m is the Akashi Kaikyo Bridge in Japan. The suspension bridge proposed for the crossing of the Straits of Messina ... Expensive formwork and complicated cutting patterns are required for the manufacture of these double-curved surfaces (Fig. 5). The details of tensile structures and membranes

Guide to Formwork for Concrete - Civil Engineering
ce.engineeringdesignresources.com6.4—Folded plates, thin shells, and long-span roof structures 6.5—Mass concrete structures 6.6—Underground structures Chapter 7—Special methods of construction, p. 347-26 7.1—Recommendations ... formwork—total system of support for freshly placed concrete, including the mold or sheathing that contacts the concrete and all supporting ...

Wood Trusses - CWC
cwc.caspan trusses. In North America the wood truss industry has grown to the point where more than 60% of residential roofs are now built with wood trusses. In Canada, ... used in concrete formwork, scaffolding and falsework for industrial projects. 6. The open web configuration of roof and floor trusses allows

IS 1200-5 (1982): Method of measurement of building and ...
law.resource.orgIS : 1200 ( Part V ) - 1982 0.5 For the purpose of deciding whether a particular requirement this standard is complied with, the final value, observed or calculated, expressing the result of a measurement, shall be rounded off in accordance will1 IS : 2-1960*.
PRESTRESSED CONCRETE STRUCTURES
www.iare.ac.in5) Pre stressed concrete allows for a longer span. 6) Pre-stressed concrete members offer more resistance against shear force. 7) Considering same depth of concrete member, a pre stressed concrete member is stiffer than the reinforced concrete member under working loads.

POST-TENSIONED IN BUILDINGS - STRUCTURAL …
www.structuraltechnologies.comincluding long-span bridges, high-rise buildings, pressure vessels and offshore structures. Today, prestressing and, in particular, post-tensioning is a mature technology, providing ... formwork and often simpler formwork. Apart from shorter overall construction time and savings in material and labour cost, post-