
Owner-Builder - Information and Study Guide
builder’. Some of these responsibilities last for ten years after completion of the . building work. Before deciding to become an owner-builder it is important to understand the role . and responsibilities you would be taking on. Reforms to the regulation of owner-builders in Victoria were introduced by the
Download Owner-Builder - Information and Study Guide

Information
Domain:
Source:
Link to this page:
Documents from same domain
Technical Solution Sheet 0 - Home | VBA
www.vba.vic.gov.auTechnical Solution Sheet 0.04 0: Roof Plumbing . Duplicate solution of 4.04 (Drainage) Updated February 2016 . www.vba.vic.gov.au . Page 1 of . 6. Roof …
VBA POOL AND SPA SAFETY BARRIER SELF-ASSESSMENT …
www.vba.vic.gov.auQUESTIONS YES NO DIAGRAM STEP 1 – BARRIER OBJECTIVE: SWIMMING POOLS AND SPAS MUST BE SURROUNDED BY A BARRIER RESTRICTING UNSUPERVISED ACCESS BY YOUNG CHILDREN. a) If your pool or spa barrier was approved between 8 April 1991 and 31 October 1994, complete Steps 2, 3 and 8. b) If your pool or spa barrier was approved between 1 November 1994 …
Drainage Below Ground Stormwater Sizing Drains and …
www.vba.vic.gov.aucalculations. (see Appendix A) SAA/SNZ HB114 for example calculations for typical roof styles. (see page 14 step 2) for the method using the slope factor for a pitched roof to an eaves gutter (hip & valley with no abutting vertical walls or flat roofs). The catchment area of a roof and any
Bushfire Attack Level Assessment Report
www.vba.vic.gov.au• a non-habitable building being a private garage, carport, shed, or the like. Class 2 • a building containing 2 or more sole-occupancy units, each being a separate dwelling. Class 3 • a residential building, other than a building of Class 1 or 2, which is a …
3: Drainage (below ground sewer)
www.vba.vic.gov.au3: Drainage (below ground sewer) Updated June 2014 www.vba.vic.gov.au Page 1 of 6 Property Sewerage Drains AIM The aim of this technical solution is to inform practitioners about some of the requirements for below ground sanitary drains. This technical solution may be read in conjunction with the
Plumbing Fact Sheet: Overflow provision for box gutters
www.vba.vic.gov.auAs an alternative, the top of the rainhead may be installed so that it is no higher than 50 per cent of the flow depth of the box gutter, consistent with SAA HB39 Installation code for metal roof and wall cladding Section 5 Clause 5.7.3, and Figure 5.7.3 to prevent internal flooding or damage to the building or contents (see Figure 2).
CERTIFICATE OF COMPLIANCE FOR PROPOSED BUILDING …
www.vba.vic.gov.auApproved by the Victorian Building Authority Page 1 of 3. ... or part of the design, set out in the documents listed above. (delete if peer review) I certify that the design set out in the documents listed above complies with the provisions set out above.
Guide to Standards and Tolerances (currently under review)
www.vba.vic.gov.au3.05 Blending and matching of masonry – repair work 30 3.06 Blending and matching of masonry – new work 30 3.07 Masonry facing 31 3.08 Mortar for masonry 31 3.09 Voids and holes in mortar 31 3.10 Cracked masonry unit 31 3.11 Cleaning, mortar smears and stains 31
Installation of Fixtures for Disabled Persons Building ...
www.vba.vic.gov.auof the WC pan has been taken as the datum plane The dimensions of 800 mm plus or minus 10mm from the front of the WC pan to the wall is a critical dimension. Technical Solution Sheet 1.04 Updated June 2014 ... FIGURE 4 – GRADES FOR BATHROOM AND SHOWER FLOORS (SOURCE: AS 1428.1)

Information sheet: Minimising foundation movement and ...
www.vba.vic.gov.auMinimising!foundation!movement! and!damage!to!your!house! Issued!August!2015! www.vba.vic.gov.au+ + Page+1+of+5+ Onceyouhavetakenownershipofyournewhome ...
Related documents
GUIDE to the COMPLETION of A PERSONAL …
www.collegiovolta.org1 GUIDE to the COMPLETION of A PERSONAL DEVELOPMENT PLAN What is a Personal Development Plan? The aim of creating a personal development plan is to document a process of self-analysis, personal reflection and honest appraisal of your strengths and weaknesses.
U.S. Shipper’s Letter of Instruction (SLI) Completion Guide
www.expeditors.comU.S. Shipper’s Letter of Instruction (SLI) Completion Guide. This document is intended only as a general reference for completion of Expeditors’ Shipper’s Letter of Instruction (SLI) form, which can be used to provide Expeditors with Electronic Export Information (EEI) filing instructions and/or shipping instructions. For
Builder’s Guide to Modular Home Set-Up & Completion
www.manufacturedhousing.orgBuilder’s Guide to Modular Home Set-Up & Completion This guide contains an overview of the modular home installation process, and builder responsibilities. This is only a guide, and we recommend you consult with your manufacturer on these items prior to delivery and installation as specifications and expectations will vary.

CSP POAM Template Completion Guide - FedRAMP
www.fedramp.govNov 23, 2021 · Template Completion Guide Version 2.2 November 23, 2021 | i DOCUMENT REVISION HISTORY DATE VERSION PAGE(S) DESCRIPTION AUTHOR 02/18/2015 1.0 All Publish Date FedRAMP PMO 09/01/2015 1.1 All Clarifications and format updates FedRAMP PMO 10/21/2016 1.2 4-5 Instructions for the new Integrated Inventory ...

IT-AE-41-G01 - Completion Guide for IRP3(a) and IRP3(s ...
www.sars.gov.zaCOMPLETION GUIDE FOR IRP3(a) & IRP3(s) FORMS IT-AE-41-G01 REVISION: 5 Page 5 of 28 1 PURPOSE This guide in its design, development, implementation and review phases is guided and underpinned by the South African Revenue Service (SARS) strategic objectives, the SARS intent, and the SARS values, code of conduct and the applicable legislation.

ICAO flight plan form completion guide
www.aeroclubdellostretto.comICAO flight plan form completion guide The information is provided here as a handy reference. For the full instructions you should obtain a copy of the latest AIC on the subject from your local authority. Item 7: Aircraft Identification Maximum 7 characters Insert one of the following: 1.
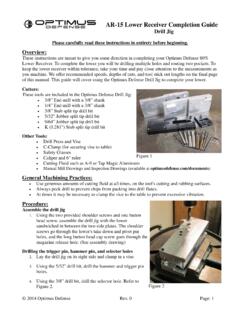
AR-15 Lower Receiver Completion Guide Drill Jig
optimusdefense.comdescription revisions appr. by tolerances: xxxx rev.005 xxx per: ansi/asme y14.5-1994 mfg appr. xxx xxx 00/00/00 00/00/00 4/29/14 00/00/00 www.optimusdefense.com 1 title:
GUIDE to the COMPLETION of A PERSONAL DEVELOPMENT …
www.collegiovolta.org1 GUIDE to the COMPLETION of A PERSONAL DEVELOPMENT PLAN What is a Personal Development Plan? The aim of creating a personal development plan is to document a process of self-analysis, personal reflection and honest appraisal of your strengths and weaknesses.

EMP-REG-03-G01 - Guide for completion of Employer ...
www.sars.gov.zaExternal Guide Guide for completion of Employer Registration application EMP-REG-03-G01 Revision: 5 Page 3 of 17 1 PURPOSE This guide in its design, development, implementation and review phases is guided and underpinned by the SARS values, code of conduct and the applicable legislation. Should any