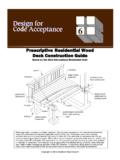
Prescriptive Residential Wood Deck Construction Guide
lag screws are specified for various connections. Edge distance and spacing requirements are based on ½" diameter fasteners. If larger (or smaller) fasteners are specified, edge distance and spacing shall be adjusted. 7. To resist corrosion, the following is required [R317.3]: All screws, bolts, washers, nuts, and nails for use
Download Prescriptive Residential Wood Deck Construction Guide

Information
Domain:
Source:
Link to this page:
Documents from same domain
INTERIOR SHEAR WALLS - awc.org
www.awc.orginterior shear walls to be designed to resist wind loads. WFCM Section 2.4.4.2 states: “Walls parallel to the applicable wind load or seismic motion shall provide the required shear resistance at each level. The sum of the individual shearwall segment shear
2012 ASD/LRFD Manual for Engineered Wood Construction
www.awc.orgASD/LRFD MANUAL FOR ENGINEERED WOOD CONSTRUCTION iii AMERICAN WOOD COUNCIL FOREWORD This Allowable Stress Design/Load and Resistance Factor Design Manual for Engineered Wood Construction (ASD/LRFD Manual) provides guidance for design of most wood-based structural products used in the construction
2015 National Design Specification Supplement - awc.org
www.awc.orgAMERICAN WD CUNCIL. DESIGN VALUES FOR WOOD CONSTRUCTION – NDS SUPPLEMENT iii. Introduction. This Supplement is a compendium of reference de …

2005 Span Tables For Joists And Rafters - awc.org
www.awc.org2 EXPLANATION OF TABLES AMERICAN WOOD COUNCIL 7. LUMBER IDENTIFICATION The tabulated spans in these tables apply to lum-ber identified by the grade stamp of, or certificate of

Design Aid 6 Beam Design Formulas with Shear and Moment ...
www.awc.orgAMERICAN WOOD COUNCIL w R V V 2 2 Shear M max Moment x 7-36 A ab c x R 1 R 2 V 1 V 2 Shear a + — R 1 w M max Moment wb 7-36 B Figure 1 Simple Beam–Uniformly Distributed Load
WIND & SEISMIC - AWC
www.awc.org2.1.2.1 Allowable Stress Design: Allowable stress design (ASD) shall be in accordance with the Na-tional Design Specification ® (NDS ®) for Wood Con-struction (ANSI/AF&PA NDS-05) and provisions of this document. 2.1.2.2 Strength Design: Load and resistance factor design (LRFD) of wood structures shall be in accor-
WCD1 - Details for Conventional Wood Frame Construction
www.awc.orgmay provide equal, or possibly, improved performance. These, however, must provide performance assurance ac-ceptable to the owner and the building inspector. Dimensioning. In general, dimensions for framing lumber, wood sid-ing and trim referenced in this document are nominal dimensions; i.e., 2x4, 2x6, etc., for simplicity. Actual sur-
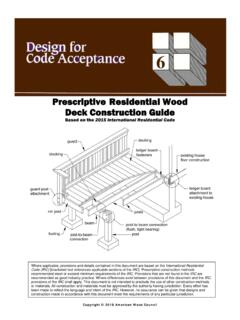
Prescriptive Residential Wood Deck Construction Guide
www.awc.org3. Maximum allowable overhang cannot exceed L/4 or ¼ of actual main span. Assumes cantilever length/180 deflection with 220 lb point load (See Figure 1A and Figure 2). 4. Incising assumed for Douglas Fir-Larch, Hem-Fir, and Spruce-Pine-Fir. 5. Design values based on northern species with no incising assumed. 6. Ledger shall be a minimum of 2x8 ...
2015 National Design Specification - AWC
www.awc.orgNDS-1991 with an approval date of October 16, 1992. In 2010, AWC was separately incorporated, re-chartered, and accredited by ANSI as a standards developing organization. The current edition of the Standard is designated ANSI/AWC NDS-2015 with an approval date of September 30, 2014. In developing the provisions of this Specification,
MAT100: The Basics of Wood Frame Construction
www.awc.orgone comprehensive program for building officials on wood frame construction basics. In each module, learning outcomes will be further refined respectively. MAT 100 learning outcomes (see slide). 5 MAT100: Learning Outcomes 3. Floor, roof/ceiling, wall framing 4. Wall bracing, introduction to Wood Frame Construction Manual 5. Fireblocking ...
Related documents
AMERICAN NATIONAL STANDARDS INSTITUTE/ STEEL DECK ...
www.sdi.orgshall be attached to supporting framing using #12 screws in a 36/7 pattern. (4) #10 sidelap screws shall be installed per deck span." 2. Products 2.1 Material: A. Sheet steel for deck shall conform to AISI S100, Section A3, as modified in Section 2.1.C. User Note: AISI S100, Section A3.1 notes an exception that "For steels used in
Product Specification Manual - Screws
www.grabberman.comJan 05, 2005 · 286 AnyDeck Stainless Steel Composite Screws, Designed and engineered to work with all types of composite materials where surface mounted LOX® Drive fasteners are recommended. DM105 ®Deckmaster Deck Board Screws For fastening Deckmaster® brackets to deck boards DM110 ®Deckmaster Joist Screws For fastening Deckmaster® brackets to joists
SDI MANUAL OF CONSTRUCTION WITH STEEL DECK
www.sdi.orgDeck is typically attached to the building frame with arc puddle welds, self drilling screws or powder or pneumatically driven pins. Sheet to sheet fastening is done with screws, button punching (crimping), or welds. 2. Composite Floor Deck After installation and adequate fastening, floor deck serves

Appendix B provides an acceptable method of designing a ...
dsps.wi.govAppendix B provides an acceptable method of designing a deck, at the owner’s option. It is mainly ... 1/2 inch−diameter bolts and lag screws are specified for various connections. Edge distance and spacing requirements are based on 1/2 inch−diameter fasteners. If larger (or smaller)

SECTION R507 DECKS - iccsafe.org
iccsafe.orgDeck construction shall be capable of accommodating all vertical and horizontal loads in accordance with ... (13 mm) diameter lag screws or through bolts with washers at a spacing specified in Section R507.9.1.4 and as shown in Figure R507.9.1.1. The exterior finish material shall be removed prior to installation of the ledger board.

Modified Bitumen Roofing Membranes
www.jm.comNon-Nailable Deck Types: Steel Decks. Steel deck must be 22 gauge at a min-imum and have a shop coat of priming paint. Galvanized steel is recommended. Steel deck units should be welded or, preferably mechanically fastened to the structural frame with a minimum of weld holes. Side laps should be fas-tened with sheet metal screws on not over 3 ...

DOMESTIC DECK DESIGN GUIDE - TasmanKB
www.tasmankb.com.auScrews used normally for ti mber decks are not suitable for fi xing decking to steel joist due to the seasonal and diff erenti al expansion and contracti on of ti mber decking and steel substructure may cause the screws to fail in shear. It is recommended that a ti …

DECK CONSTRUCTION GUIDELINES FOOTINGS
www.soduspoint.infoDeck screws may not be used on any metal connectors. All nails and connectors used with pressure treated lumber must be designed for pressure treated lumber in order to prevent decay of the fastener. - Post to Concrete Footing Simpson ABEFF or Equal