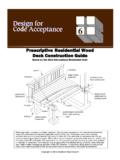
Prescriptive Residential Wood Deck Construction Guide
6 PRESCRIPTIVE RESIDENTIAL WOOD DECK CONSTRUCTION GUIDE American Wood Council Table 3A. Dimension Lumber Deck Beam Spans (L B)1 for Joists Framing from One Side Only. Joist Spans (L) Less Than or Equal to: Species Size4 6' 8' 10' 12' 14' 16' 18' Southern Pine
Download Prescriptive Residential Wood Deck Construction Guide

Information
Domain:
Source:
Link to this page:
Documents from same domain
INTERIOR SHEAR WALLS - awc.org
www.awc.orginterior shear walls to be designed to resist wind loads. WFCM Section 2.4.4.2 states: “Walls parallel to the applicable wind load or seismic motion shall provide the required shear resistance at each level. The sum of the individual shearwall segment shear
2012 ASD/LRFD Manual for Engineered Wood Construction
www.awc.orgASD/LRFD MANUAL FOR ENGINEERED WOOD CONSTRUCTION iii AMERICAN WOOD COUNCIL FOREWORD This Allowable Stress Design/Load and Resistance Factor Design Manual for Engineered Wood Construction (ASD/LRFD Manual) provides guidance for design of most wood-based structural products used in the construction

2015 National Design Specification Supplement - awc.org
www.awc.orgAMERICAN WD CUNCIL. DESIGN VALUES FOR WOOD CONSTRUCTION – NDS SUPPLEMENT iii. Introduction. This Supplement is a compendium of reference de …
2005 Span Tables For Joists And Rafters - awc.org
www.awc.org2 EXPLANATION OF TABLES AMERICAN WOOD COUNCIL 7. LUMBER IDENTIFICATION The tabulated spans in these tables apply to lum-ber identified by the grade stamp of, or certificate of

Design Aid 6 Beam Design Formulas with Shear and Moment ...
www.awc.orgAMERICAN WOOD COUNCIL w R V V 2 2 Shear M max Moment x 7-36 A ab c x R 1 R 2 V 1 V 2 Shear a + — R 1 w M max Moment wb 7-36 B Figure 1 Simple Beam–Uniformly Distributed Load
WIND & SEISMIC - AWC
www.awc.org2.1.2.1 Allowable Stress Design: Allowable stress design (ASD) shall be in accordance with the Na-tional Design Specification ® (NDS ®) for Wood Con-struction (ANSI/AF&PA NDS-05) and provisions of this document. 2.1.2.2 Strength Design: Load and resistance factor design (LRFD) of wood structures shall be in accor-
WCD1 - Details for Conventional Wood Frame Construction
www.awc.orgmay provide equal, or possibly, improved performance. These, however, must provide performance assurance ac-ceptable to the owner and the building inspector. Dimensioning. In general, dimensions for framing lumber, wood sid-ing and trim referenced in this document are nominal dimensions; i.e., 2x4, 2x6, etc., for simplicity. Actual sur-
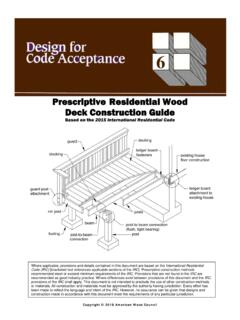
Prescriptive Residential Wood Deck Construction Guide
www.awc.org3. Maximum allowable overhang cannot exceed L/4 or ¼ of actual main span. Assumes cantilever length/180 deflection with 220 lb point load (See Figure 1A and Figure 2). 4. Incising assumed for Douglas Fir-Larch, Hem-Fir, and Spruce-Pine-Fir. 5. Design values based on northern species with no incising assumed. 6. Ledger shall be a minimum of 2x8 ...

2015 National Design Specification - AWC
www.awc.orgNDS-1991 with an approval date of October 16, 1992. In 2010, AWC was separately incorporated, re-chartered, and accredited by ANSI as a standards developing organization. The current edition of the Standard is designated ANSI/AWC NDS-2015 with an approval date of September 30, 2014. In developing the provisions of this Specification,
MAT100: The Basics of Wood Frame Construction
www.awc.orgone comprehensive program for building officials on wood frame construction basics. In each module, learning outcomes will be further refined respectively. MAT 100 learning outcomes (see slide). 5 MAT100: Learning Outcomes 3. Floor, roof/ceiling, wall framing 4. Wall bracing, introduction to Wood Frame Construction Manual 5. Fireblocking ...
Related documents

Structural Design for Residential Construction ...
chabotengineering.comAbove, Figure 1609, Basic Wind Speed (3-second gust), 33 feet above ground, exposure C IBC 2003 Zone V 30 (mph) 1 2 3 70 80 90 (Western Mass.) (Central Mass.) (Eastern Mass.) Table 1611.3, Wind velocity “fastest mile” 30 feet above the ground, exposure C Mass. State Code, 6th Ed. 3-second gust Fastest mile Reference wind pressures Zone ...

A Customer Guide to Natural Gas Service Installation
www.coned.comA Customer Guide to Natural Gas Service Installation Accidents involving dig-ins to under- ground facilities occur every year. They can damage equipment, and more importantly, sometimes lead to serious injuries, even death. We want to reduce the number of

Debris Estimating Field Guide - FEMA
www.fema.govFEMA DEBRIS ESTIMATING FIELD GUIDE 7 paper, maps, GPS unit, laser rangefinder, and equipment needed for logistics and safety (e.g., vehicle, cell phone, first aid kit) 4. Engage the State and applicant in the ground measurement process: a. The applicant is generally a source of information used for the estimate, such as locations of public property

Digital Life User Guide
my-digitallife.att.comJan 30, 2015 · Power Source Warning A label on this product indicates the correct power source for this product. Operate this product only from an electrical outlet with the voltage and frequency indicated on the product label. If you are uncertain of the type of power supply to your home or business, consult your service provider or your local power company.
ARTICLE 250 Grounding and Bonding - Mike Holt
www.mikeholt.comtive ground-fault current path” and a “ground-fault current path” is the effective ground-fault current path is “inten-tionally” constructed to provide a low-impedance fault current path to the electrical supply source for the purpose of clearing a ground fault. A ground-fault current path is …
Solar Photovoltaic: SPECIFICATION, CHECKLIST AND GUIDE
www1.eere.energy.govbuildings, flat roof residential structures, or buildings without attic access, or using alternatives to the mounted aluminum framed PV panels (i.e., other PV technologies or ground mount systems), EPA recommends that an installer certified by the North American Board of …
Guide for Estimating Infiltration and Inflow, June 2014
www3.epa.govGuide for Estimating Infiltration and Inflow June 2014 Purpose ... the ground through defective pipes, pipe joints, connections, or manholes. Infiltration ... water uses are low and wastewater from a residential area can be assumed to be the same as the billed water use. In the northeast, this would typically be in the winter months prior to ...