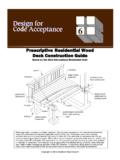
Prescriptive Residential Wood Deck Construction Guide
6 PRESCRIPTIVE RESIDENTIAL WOOD DECK CONSTRUCTION GUIDE American Wood Council Table 3A. Dimension Lumber Deck Beam Spans (L B)1 for Joists Framing from One Side Only. Joist Spans (L) Less Than or Equal to: Species Size4 6' 8' 10' 12' 14' 16' 18' Southern Pine
Download Prescriptive Residential Wood Deck Construction Guide

Information
Domain:
Source:
Link to this page:
Documents from same domain
INTERIOR SHEAR WALLS - awc.org
www.awc.orginterior shear walls to be designed to resist wind loads. WFCM Section 2.4.4.2 states: “Walls parallel to the applicable wind load or seismic motion shall provide the required shear resistance at each level. The sum of the individual shearwall segment shear
2012 ASD/LRFD Manual for Engineered Wood Construction
www.awc.orgASD/LRFD MANUAL FOR ENGINEERED WOOD CONSTRUCTION iii AMERICAN WOOD COUNCIL FOREWORD This Allowable Stress Design/Load and Resistance Factor Design Manual for Engineered Wood Construction (ASD/LRFD Manual) provides guidance for design of most wood-based structural products used in the construction
2015 National Design Specification Supplement - awc.org
www.awc.orgAMERICAN WD CUNCIL. DESIGN VALUES FOR WOOD CONSTRUCTION – NDS SUPPLEMENT iii. Introduction. This Supplement is a compendium of reference de …
2005 Span Tables For Joists And Rafters - awc.org
www.awc.org2 EXPLANATION OF TABLES AMERICAN WOOD COUNCIL 7. LUMBER IDENTIFICATION The tabulated spans in these tables apply to lum-ber identified by the grade stamp of, or certificate of

Design Aid 6 Beam Design Formulas with Shear and Moment ...
www.awc.orgAMERICAN WOOD COUNCIL w R V V 2 2 Shear M max Moment x 7-36 A ab c x R 1 R 2 V 1 V 2 Shear a + — R 1 w M max Moment wb 7-36 B Figure 1 Simple Beam–Uniformly Distributed Load
WIND & SEISMIC - AWC
www.awc.org2.1.2.1 Allowable Stress Design: Allowable stress design (ASD) shall be in accordance with the Na-tional Design Specification ® (NDS ®) for Wood Con-struction (ANSI/AF&PA NDS-05) and provisions of this document. 2.1.2.2 Strength Design: Load and resistance factor design (LRFD) of wood structures shall be in accor-
WCD1 - Details for Conventional Wood Frame Construction
www.awc.orgmay provide equal, or possibly, improved performance. These, however, must provide performance assurance ac-ceptable to the owner and the building inspector. Dimensioning. In general, dimensions for framing lumber, wood sid-ing and trim referenced in this document are nominal dimensions; i.e., 2x4, 2x6, etc., for simplicity. Actual sur-
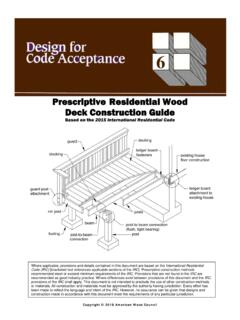
Prescriptive Residential Wood Deck Construction Guide
www.awc.org3. Maximum allowable overhang cannot exceed L/4 or ¼ of actual main span. Assumes cantilever length/180 deflection with 220 lb point load (See Figure 1A and Figure 2). 4. Incising assumed for Douglas Fir-Larch, Hem-Fir, and Spruce-Pine-Fir. 5. Design values based on northern species with no incising assumed. 6. Ledger shall be a minimum of 2x8 ...
2015 National Design Specification - AWC
www.awc.orgNDS-1991 with an approval date of October 16, 1992. In 2010, AWC was separately incorporated, re-chartered, and accredited by ANSI as a standards developing organization. The current edition of the Standard is designated ANSI/AWC NDS-2015 with an approval date of September 30, 2014. In developing the provisions of this Specification,
MAT100: The Basics of Wood Frame Construction
www.awc.orgone comprehensive program for building officials on wood frame construction basics. In each module, learning outcomes will be further refined respectively. MAT 100 learning outcomes (see slide). 5 MAT100: Learning Outcomes 3. Floor, roof/ceiling, wall framing 4. Wall bracing, introduction to Wood Frame Construction Manual 5. Fireblocking ...
Related documents
Fire Safety - U.S. Scouting Service Project
usscouts.orgPorch, Yard, and Garage Railings and banisters are sound and inspected periodically. Steps and walks are kept free from ice and snow. Yard/play space are free from holes, stones, glass, etc. Tools and dangerous articles are out of reach of children.
Physical Therapy Sample Reports - Sitemason, Inc.
www.sitemason.com12/25/06 when he fell down the porch steps while carrying packages. He is seen initially on this date for evaluation and treatment by this therapist due to persistent pain and limited ambulation. Previous medical history of insignificance. The patient is motivated to particip ate …

SOUPS & SALADS
www.theporchrestaurant.comAug 01, 2021 · THE PORCH GRILLED CHEESE 14Gruyére, Cheddar, American, Brioche. Try it with Tomato Soup! SPECIALTIES BIG BOARD FEATURE OF THE DAY AQ SHORT RIB STROGANOFF Fresh Pappardelle, Roasted Mushrooms, Carrot, Cipollini, Jus 25 CHICKEN FRIED STEAK Garlic Mashed Potatoes, Green Beans, Black Pepper Gravy 24

Hand-Stamped Treat Bags
static.onecms.ioFod wl di e end of each strp ui p and under dai gonal edge, overal ppni g ¼” to create cone shape. Secure overal ppni g sectoi n wtih hot gul e; hod fl or a moment to

Porch Construction Drawings - Pima County
webcms.pima.govPorch Construction Drawings (may be used in conjunction with site plan for permit submittal) Rafter size and spacing: _____ Beam Size_____ Footing Size _____ Table A: Porch Depth Footing Size Beam Size Max Beam Span Rafter Size Post Size 10ft 18” sq x …

EATING NOOK M.BATH SCREENED PORCH M. BEDROOM …
www.honestabe.comDW M.BATH M. BEDROOM LIVING ROOM KITCHEN EATING NOOK DINING ROOM BEDROOM BEDROOM UTILITY PORCH SCREENED PORCH © Copyright - Honest Abe Log Homes, Inc. All rights ...
MIPI–CSI2 Peripheral on i.MX6 MPUs
www.nxp.comOverview MIPI–CSI2 Peripheral on i.MX6 MPUs, Application Note, Rev. 0, 07/2016 2 NXP Semiconductors 1.3. Audience This document is intended for those who: • Need more information about the MIPI-CSI2 peripheral and its usage.

TENANT MOVE-IN AND MOVE-OUT PROPERTY CHECKLIST
www.salisbury.eduShades/Blinds FRONT PORCH Move-In Move-Out Cost Elec Fix. Elec Fix. Light bulbs Light bulbs BEDROOM #2 Move-In Move-Out Cost BACK PORCH Move-In Move-Out Cost Floor Elec Fix. Walls Light bulbs Ceiling Doors GARAGE Move-In Move-Out Cost Windows Floor Screens Walls Closet Ceiling Shades/Blinds Elec Fix. Elec Fix. Light bulbs Light bulbs MECHANICAL ...