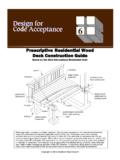
Prescriptive Residential Wood Deck Construction Guide
Use Table 2 to determine allowable joist span, L J, based on lumber size and joist spacing. Joist span, L, must be less than or equal to allowable joist span, L J. Overhang length is the lesser of allowable overhang, L O, or one fourth the joist span, L/4. See Figure 1 and Figure 2 for joist span types.
Download Prescriptive Residential Wood Deck Construction Guide

Information
Domain:
Source:
Link to this page:
Documents from same domain
INTERIOR SHEAR WALLS - awc.org
www.awc.orginterior shear walls to be designed to resist wind loads. WFCM Section 2.4.4.2 states: “Walls parallel to the applicable wind load or seismic motion shall provide the required shear resistance at each level. The sum of the individual shearwall segment shear
2012 ASD/LRFD Manual for Engineered Wood Construction
www.awc.orgASD/LRFD MANUAL FOR ENGINEERED WOOD CONSTRUCTION iii AMERICAN WOOD COUNCIL FOREWORD This Allowable Stress Design/Load and Resistance Factor Design Manual for Engineered Wood Construction (ASD/LRFD Manual) provides guidance for design of most wood-based structural products used in the construction
2015 National Design Specification Supplement - awc.org
www.awc.orgAMERICAN WD CUNCIL. DESIGN VALUES FOR WOOD CONSTRUCTION – NDS SUPPLEMENT iii. Introduction. This Supplement is a compendium of reference de …
2005 Span Tables For Joists And Rafters - awc.org
www.awc.org2 EXPLANATION OF TABLES AMERICAN WOOD COUNCIL 7. LUMBER IDENTIFICATION The tabulated spans in these tables apply to lum-ber identified by the grade stamp of, or certificate of

Design Aid 6 Beam Design Formulas with Shear and Moment ...
www.awc.orgAMERICAN WOOD COUNCIL w R V V 2 2 Shear M max Moment x 7-36 A ab c x R 1 R 2 V 1 V 2 Shear a + — R 1 w M max Moment wb 7-36 B Figure 1 Simple Beam–Uniformly Distributed Load
WIND & SEISMIC - AWC
www.awc.org2.1.2.1 Allowable Stress Design: Allowable stress design (ASD) shall be in accordance with the Na-tional Design Specification ® (NDS ®) for Wood Con-struction (ANSI/AF&PA NDS-05) and provisions of this document. 2.1.2.2 Strength Design: Load and resistance factor design (LRFD) of wood structures shall be in accor-
WCD1 - Details for Conventional Wood Frame Construction
www.awc.orgmay provide equal, or possibly, improved performance. These, however, must provide performance assurance ac-ceptable to the owner and the building inspector. Dimensioning. In general, dimensions for framing lumber, wood sid-ing and trim referenced in this document are nominal dimensions; i.e., 2x4, 2x6, etc., for simplicity. Actual sur-
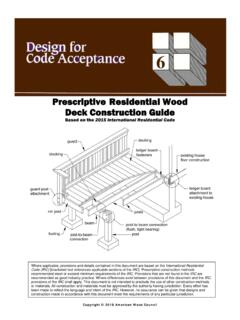
Prescriptive Residential Wood Deck Construction Guide
www.awc.org3. Maximum allowable overhang cannot exceed L/4 or ¼ of actual main span. Assumes cantilever length/180 deflection with 220 lb point load (See Figure 1A and Figure 2). 4. Incising assumed for Douglas Fir-Larch, Hem-Fir, and Spruce-Pine-Fir. 5. Design values based on northern species with no incising assumed. 6. Ledger shall be a minimum of 2x8 ...
2015 National Design Specification - AWC
www.awc.orgNDS-1991 with an approval date of October 16, 1992. In 2010, AWC was separately incorporated, re-chartered, and accredited by ANSI as a standards developing organization. The current edition of the Standard is designated ANSI/AWC NDS-2015 with an approval date of September 30, 2014. In developing the provisions of this Specification,
MAT100: The Basics of Wood Frame Construction
www.awc.orgone comprehensive program for building officials on wood frame construction basics. In each module, learning outcomes will be further refined respectively. MAT 100 learning outcomes (see slide). 5 MAT100: Learning Outcomes 3. Floor, roof/ceiling, wall framing 4. Wall bracing, introduction to Wood Frame Construction Manual 5. Fireblocking ...
Related documents

MONTGOMERY COUNTY RESIDENTIAL TYPICAL DECK …
www.montgomerycountymd.govAll deck lumber shall be #2 Southern Pine or better. All lumber shall be pressure-treated –with an ... fourth of the actual adjacent joist span or the maximum cantilevered length shown on table 3. Whichever is less. The ends of joists shall have not less than 1 ½” bearing on wood or metal.

TABLE #2 JOIST LENGTH TREATED LUMBER T A C N G
www.franklinwi.govtable #2 joist length treated lumber 6' 7' 8' 9' 10' 11' 12' 13' 14' 15' 16' 4' joist size 2x6 24"oc 2x6 16"oc 2x8 24"oc 2x6 16"oc 2x8 24"oc 2x8 16"oc 2x10 24"oc
Prescriptive Residential Wood Deck Construction Guide
www.awc.orgUse Table 2 to determine allowable joist span, LJ, based on lumber size and joist spacing. Joist span, L, must be less than or equal to allowable joist span, LJ. Overhang length is the lesser of allowable overhang, LO, or one fourth the joist span, L/4. See Figure 1 …

Fairfax County Typical Deck Details
www.fairfaxcounty.govNot all treated lumber is rated for ground contact. 3. Concrete in footings shall have a minimum ... joist span length does not include overhangs. • The joists’ design is based on spacing, size and span length. Use TABLE 2 to determine joist size and the corresponding maximum allowable overhang. Note: the overhang dimension shall never ...

Specifier's Guide for Parallam Plus PSL
www.northeastco.comTrus Joist ® Parallam Plus PSL Specifier's Guide TJ-7102 |14June 20 3 pRoduCT FeaTuReS and SizeS in order for parallam® plus pSl to perform as described, the product must maintain its original cross section. parallam plus® beams, headers and columns may be cut to length, but must not be resawn in depth or thickness.

Residential Deck Construction Guide
www.collingwood.ca1. Lumber shall be preservative-treated, southern pine fir, grade #2 or better. 2. Lumber in contact with the ground shall be rated as “ground-contact.” Not all treated lumber is rated for ground contact. 3. Concrete in footings shall have a minimum compressive strength of 3,000 PSI. 4. Nails shall be threaded, ring-shanked or annular grooved.

1. Revise Table R602.3(1) as follows - in
secure.in.gov28 2” subfloor to joist or girder, blind and face nail 2-16d (3½” × 0.135”) - 29 2” planks (plank & beam – floor & roof) 2-16d (3½” × 0.135”) at each bearing 30 Built up girders and beams, 2-inch lumber layers 10d (3" x 0.128") Nail each layer as follows: ... Up to 50 feet when length of required bracing per Table R602.10.3(3 ...

TREATED LAMINATED VENEER LUMBER
pacificwoodtech.comFeb 17, 2021 · PWT Treated LVL 2.0 850 2.0 650 LP SolidGuard LSL 1.35 750 1.35 685 TJ StrandGuard / TimberStrand LSL 1.3 710 1.3 670 #2 DF (treated-incised) 1.5 625 1.5 625 #2 SYP (treated) 1.4 565 1.4 565 #2 Hem-Fir (treated incised) 1.2 405 1.2 405 SIZES AVAILABLE 1½ x 3½ 1½ x 5½ 1½ x 7¼ 1½ x 9¼ 1½ x 11¼ PWT Treated LVL Stair Stringers

Maximum Joist Spacing for Decks - CKCOG
www.ckcog.comDetermine the decking board thickness and direction to determine joist spacing. (Table 1:1) 2. Decide whether the joists will cantilever over or not. Then using the lumber size of joists and the joist spacing, determine if you are within the maximum allowable joist span. (Table 1:2 or Table 1:3) 3. Using the beam span table, select your beam ...