SECTION DIRECTORY - Pella
Pella® 450 Series DOUBLE-HUNG Pella 201 Architectural Design Manual Division 0 Openings Windows and Doors www.PellaADM.com W-HG-2 PRODUCT SELECTION GUIDE
Download SECTION DIRECTORY - Pella

Information
Domain:
Source:
Link to this page:
Documents from same domain
Pella Installation Instructions BLOCK FRAME AND …
media.pella.com2018 Pella Corporation 1“ E IN this
PREPARING FOR INSTALLATION
media.pella.com2018 Pella Corporation ®® ...
Glazing Performance Industry Certification and Test …
media.pella.comPella 2017 Architectural Design Manual Division 08 – Openings Windows and Doors www.PellaADM.com PP-6 PRODUCT PERFORMANCE GENERAL APPLICATION GUIDELINES
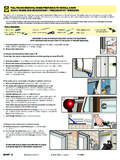
FULL FRAME REMOVAL WHEN PREPARING TO …
media.pella.com2018 Pella Corporation PELLA®® PELLA® ...
PREPARING FOR NAIL FIN WINDOW INSTALLATION
media.pella.comNF – 3 Revised 07102018 2018 Pella Corporation YOU WILL NEED TO SUPPLY: TOOLS REQUIRED: • Moisture resistant shims/spacers • Fasteners (see nail fin anchor instructions and tables at the end of this booklet)
SIZE AND PERFORMANCE SUMMARY GLAZING …
media.pella.comPella 2018 Architectural Design Manual Division 08 – Openings Windows and Doors www.PellaADM.com F2-FFDS-2 FIED FRAME DIRECT SET Pella …
SIZE AND PERFORMANCE SUMMARY GLAZING …
media.pella.comPella 2018 Architectural Design Manual Division 08 – Openings Windows and Doors www.PellaADM.com F-SPD-3 Sliding patio door BLOCK FRAME SIZES

SPECIAL SIZE FRAME DIMENSIONS Miscellaneous …
media.pella.comPella ® 350 Series Pella 2018 Architectural Design Manual Division 8 – Openings Windows and Doors www.PellaADM.com V350-CM-19 CASEMENT SPECIAL SIZE FRAME DIMENSIONS

Brickmould Options ENTRY DOOR In-Swing Doors
media.pella.comED-76 Architect Series® Pella ® Encompass by Pella® ENTRY DOOR Pella 2018 Architectural Design Manual Division 08 – Openings Windows and Doors www.PellaADM.com
PELLA INSTALLATION INSTRUCTIONS …
media.pella.comBMFF – C PELLA INSTALLATION INSTRUCTIONS BRICKMOULD AND FLUSH FLANGE WINDOWS Always read the Limited Warranty before …
Related documents
F I B E R G L A S S W I N D O W S & D O O R S
www.inlinefiberglass.com1. 866.566.5656 www.InlineFiberglass.com I N L I N E FIBERGLASS is the world’s largest all fiberglass window manufacturer with the most comprehensive line of products. F I B E R G L A S S
A.I.A. SPECIFICATION FOR LIFESTYLE ALUMINUM CLAD …
www.lincolnwindows.coma.i.a. specification for lifestyle aluminum clad wood double hung transom window section 08550 wood windows & clad wood windows revised 6/29/2017

400 SERIES 200 SEREI S ARCHITECTURAL
www.andersonglassco.comYOU’VE GOT QUESTIONS. ANDERSEN ANSWERS. Whether you’re replacing old windows, remodeling your home, or building a new house, you have lots of questions about the best way to solve your

ELEVATE DESIGN - awscdn.com.au
www.awscdn.com.auCommercial ThermalHEART™ The Architectural Series of high-performance windows and doors is both modern and meticulous in design. Its shapes reflect the designer preference for clean, flush
Architectural Classification: Style and Type
www.nmhistoricpreservation.orgArchitectural Classification: Style and Type to be used with the Historic Cultural Property Inventory (HCPI) Form November 2013 [Draft Release 1.0]
A.I.A. SPECIFICATION FOR WOOD DOUBLE HUNG STUDIO …
lincolnwindows.comA.I.A. SPECIFICATION FOR WOOD DOUBLE HUNG STUDIO WINDOW SECTION 08550 WOOD WINDOWS & CLAD WOOD WINDOWS Revised 6/29/2017 . PART 1 - GENERAL . listed on the NFRC label adhered to the glass.

ARCHITECTURAL SYMBOLS. LINE ... - My Discount Tools
www.mydiscounttools.comBefore the carpenter can begin his work, he must have a complete set of construction drawings or prints. He must be familiar with how the drawings are prepared.

Plan Symbols - o.b5z.net
o.b5z.netPlan Symbols 2 A-4 Wall section No. 2 can be seen on drawing No. A-4. 3 L-5 Detail section No. 3 can be seen on drawing No. A-5. AA A-6 Building section A-A

Architectural Testing Architectural Testing ...
www.architecturaltesting.comArchitectural Testing ATI Informational Bulletin #16 Page 3 of 5 Operator Type Class New Gateway 101/I.S.2/A440 mm inches Old Gateway 101/I.S.2-97