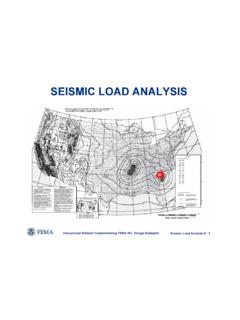
SEISMIC LOAD ANALYSIS - Memphis
Instructional Material Complementing FEMA 451, Design Examples Seismic Load Analysis 9 - 3 Load Analysis Procedure (ASCE 7, NEHRP Recommended Provisions) 1. Determine building occupancy category (I-IV) 2. Determine basic ground motion parameters (SS, S 1)
Download SEISMIC LOAD ANALYSIS - Memphis

Information
Domain:
Source:
Link to this page:
Documents from same domain

Chapter 11 SEISMIC DESIGN CRITERIA - Civil …
www.ce.memphis.eduP1: JsY ASCE003-11.tex ASCE003/SIE-v1.cls September 29, 2005 17:5 Chapter 11 SEISMIC DESIGN CRITERIA 11.1 GENERAL 11.1.1 Purpose. Chapter 11 presents criteria for the design and
Chapter 6. Compression Reinforcement - Flexural …
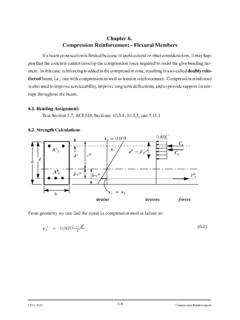
www.ce.memphis.eduCIVL 4135 118 Compression Reinforcement Chapter 6. Compression Reinforcement - Flexural Members Ifabeamcrosssectionislimitedbecauseofarchitecturalorotherconsiderations,itmayhap-
Review of Engineering Fundamentals - University …
www.ce.memphis.eduReview of Engineering Fundamentals CIVL 4197. Course Format ... FE Chemical 853 77% FE Civil 4,874 70% FE Electrical & Computer 1,217 …

ASCE Requirements for Citations f13 - Civil …
www.ce.memphis.eduASCE Requirements for Citations Books Feld, J. and Carper, K. (1997). Construction Failure, 2nd Ed., Wiley, New York. Book references must include author, book title, publisher, and the publisher’s

2 - Aggregate Gradation and Sampling - Civil …
www.ce.memphis.eduCIVL 3137 3 Gradation Analysis percent coarser or percent retained percent finer or percent passing

BEAM DESIGN - University of Memphis
www.ce.memphis.edu6 2. SHEAR DESIGN IN FLAT PLATES AND FLAT SLABS When two-way slabs are supported directly by columns, as in flat slabs and flat plates, or when slabs carry concentrated loads, as in footings, shear near the columns is of critical

Topic 14 - Foundation Design - Civil Engineering
www.ce.memphis.eduInstructional Materials Complementing FEMA 451, Design Examples Foundation Design 14-7 Reinforced Concrete Footings: Basic Design Criteria (concentrically loaded) d/2 …
Curing Concrete, Chapter 12 - The University of …
www.ce.memphis.edu221 Chapter 12 Curing Concrete 3. Methods that accelerate strength gain by supplying heat and additional moisture to the concrete. This is usually accomplished with live steam, heating coils,

AAA CE4135 ver2 - Civil Engineering
www.ce.memphis.eduCIVL 4135 Chapter 1. Introduction • 2 A problem unique to the design of reinforced concrete structures is the need to detail each member throughout.
Aggregates for Concrete - Department of Civil …
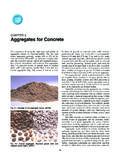
www.ce.memphis.eduT 27). The range of particle sizes in aggregate is illustrated in Fig. 5-4. The aggregate particle size is determined by using wire-mesh sieves with square openings.
Related documents
Seismic Design Specification for Buildings, Structures ...
www-group.slac.stanford.eduSeismic Design Specification for Buildings, Structures, Equipment, and Systems: 2020 12/31/2019 1 1 General Design Requirements SLAC will use the 2019 California Building Code (CBC) for structural design criteria.1 The 2019 CBC adjusts the level of design based on risk categories from I to IV.
Chapter 3 Pre-Installation, Foundations and Piers
www.oregon.govactivity three seismic design categories have been established in Oregon as shown on Figure 3-2.5(a). o Design Category C – low risk o Design Category D 1 - medium risk o Design Category D 2 – high risk Design category C and D 1 Manufactured dwellings are limited to(1): o 3 feet in height for 75% of the under-floor area, and o 5 feet – 7 ...
Data Center Design and Implementation Best Practices
www.bicsi.orgANSI/BICSI 002-2019 Data Center Design and Implementation Best Practices Committee Approval: January 21, 2019 ANSI Final Action: February 8, 2019
Shear wall Design in Residential Construction: A ...
www.phrc.psu.edurelevant design tables within the IRC for shear wall sizing are R602.10.3(1), R602.10.3(3), and R602.10.5. Table 1: Relevant Tables in the IRC for Designing Shear walls. Category Topic Table Designation . Bracing methods Applicable Methods for Shear walls R602.10.4 Wood studs Size, height and spacing R602.3(5) R602.3.1
Seismic Design Criteria Version 2 - Caltrans
dot.ca.gov1.2: Added “Bridge Categories” 1.2.2: Added “Nonstandard Bridge Features” 1.2.4 : Added “Recovery Bridge” 1.2.5: Added “Important Bridge” 1.3 : Deleted “Bridge Systems” 1.3: Added “Seismic Performance Criteria” 1.4: Added “Design Philosophy” Added “Seismic Design Procedure Flowchart” (new Appendix A) 1.5