Example: stock market
Seismic Design Criteria Version 2 - Caltrans
1.2: Added “Bridge Categories” 1.2.2: Added “Nonstandard Bridge Features” 1.2.4 : Added “Recovery Bridge” 1.2.5: Added “Important Bridge” 1.3 : Deleted “Bridge Systems” 1.3: Added “Seismic Performance Criteria” 1.4: Added “Design Philosophy” Added “Seismic Design Procedure Flowchart” (new Appendix A) 1.5
Tags:
Information
Domain:
Source:
Link to this page:
Documents from same domain

10-20 GIRDER REINFORCEMENT
dot.ca.govGIRDER REINFORCEMENT 10-20.1 BRIDGE DESIGN DETAILS 10-20 • J UNE 2010 10-20 GIRDER REINFORCEMENT Box Girder Reinforcement The designer will ordinarily furnish moment diagrams with the number, size, and lengths of main reinforcement.

CHAPTER 4 - STRUCTURAL MODELING AND …
dot.ca.govBRIDGE DESIGN PRACTICE FEBRUARY 2015 Chapter 4 – Structural Modeling and Analysis 4-i CHAPTER 4 . S. TRUCTURAL . M ...

CHAPTER 8 PRECAST PRETENSIONED CONCRETE GIRDERS …
dot.ca.govChapter 8 – Precast Pretensioned Concrete Girders 8-1 BRIDGE DESIGN PRACTICE FEBRUARY 2015 CHAPTER 8 PRECAST PRETENSIONED CONCRETE GIRDERS 8.1 INTRODUCTION Precast concrete elements such as girders, piles, deck panels, and pavement are

Join the Caltrans family
dot.ca.govCommitment to teamwork and collaboration Professional Job training NOW HIRING Join the Caltrans family We value: Dedication to public service Striving for excellence

CHAPTER 7 POST-TENSIONED CONCRETE GIRDERS
dot.ca.govpost-tensioned (CIP/PT) concrete box girder bridge. Figure 7.1-1 San Luis Rey River Bridge: A Concrete Box CIP/PT Bridge Basic concepts, definitions …

Join the Caltrans family
dot.ca.govNOW HIRING Join the Caltrans family We value: Dedication to public service Striving for excellence Commitment to teamwork and collaboration Leaders that seek innovative

Chapter 5 Prehistoric Archaeological Resources ...
dot.ca.govJan 02, 2015 · Chapter 5: Prehistoric Archaeological Resources Identification, Evaluation, and Treatment 5.1 Introduction At least 12,000 years of human occupation are represented in California's prehistoric archaeological sites. These resources form an irreplaceable source of knowledge of

Chapter 8 Slurry Seals - California Department of ...
dot.ca.govWhy Use Slurry Seals? Cost Effective Benefits: • minimize oxidation/ageing • reduce water infiltration • provide skid resistance • improve aesthetics • correct raveling and weathering Average performance life: 3 to 5 years – Chapter 8 Slurry Seals

Construction Site Best Management Practices (BMP) Manual ...
dot.ca.govThe Manual presents guidance for California Department of Transportat ion (Caltrans) staff, consultants and Contractors to use to determine applicability of Best Management Practices for implementation in construction projects.
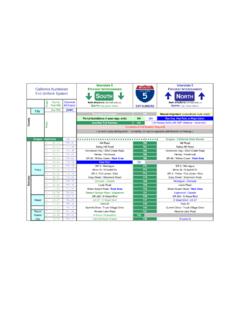
California Interstate 5 Exit List
dot.ca.govOct 09, 2018 · Hilt Road : 793.00. Bailey Hill Road : Bailey Hill Road . 790.40: Hornbrook Hwy / Ditch Creek Road . Hornbrook Hwy / Ditch Creek Road : R 61.55. 789.03: Henley ...
Related documents

Chapter 3 Pre-Installation, Foundations and Piers
www.oregon.govactivity three seismic design categories have been established in Oregon as shown on Figure 3-2.5(a). o Design Category C – low risk o Design Category D 1 - medium risk o Design Category D 2 – high risk Design category C and D 1 Manufactured dwellings are limited to(1): o 3 feet in height for 75% of the under-floor area, and o 5 feet – 7 ...
Seismic Design Specification for Buildings, Structures ...
www-group.slac.stanford.eduSeismic Design Specification for Buildings, Structures, Equipment, and Systems: 2020 12/31/2019 1 1 General Design Requirements SLAC will use the 2019 California Building Code (CBC) for structural design criteria.1 The 2019 CBC adjusts the level of design based on risk categories from I to IV.
Shear wall Design in Residential Construction: A ...
www.phrc.psu.edurelevant design tables within the IRC for shear wall sizing are R602.10.3(1), R602.10.3(3), and R602.10.5. Table 1: Relevant Tables in the IRC for Designing Shear walls. Category Topic Table Designation . Bracing methods Applicable Methods for Shear walls R602.10.4 Wood studs Size, height and spacing R602.3(5) R602.3.1
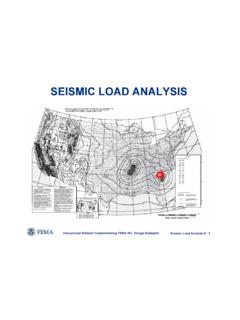
SEISMIC LOAD ANALYSIS - Memphis
www.ce.memphis.eduInstructional Material Complementing FEMA 451, Design Examples Seismic Load Analysis 9 - 3 Load Analysis Procedure (ASCE 7, NEHRP Recommended Provisions) 1. Determine building occupancy category (I-IV) 2. Determine basic ground motion parameters (SS, S 1)
Data Center Design and Implementation Best Practices
www.bicsi.orgANSI/BICSI 002-2019 Data Center Design and Implementation Best Practices Committee Approval: January 21, 2019 ANSI Final Action: February 8, 2019