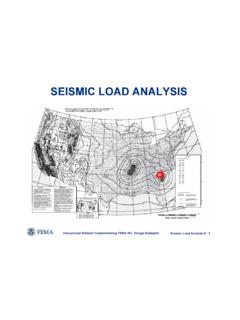
SEISMIC LOAD ANALYSIS - Memphis
Eccentrically braced frame with welded connections Buckling restrained brace with welded connections Special moment frame in steel or concrete Minimum = 1.5 (exclusive of cantilever systems) Ordinary plain masonry shear walls. Instructional Material Complementing FEMA 451, Design Examples Seismic Load Analysis 9 - 29 d
Download SEISMIC LOAD ANALYSIS - Memphis

Information
Domain:
Source:
Link to this page:
Documents from same domain

Chapter 11 SEISMIC DESIGN CRITERIA - Civil …
www.ce.memphis.eduP1: JsY ASCE003-11.tex ASCE003/SIE-v1.cls September 29, 2005 17:5 Chapter 11 SEISMIC DESIGN CRITERIA 11.1 GENERAL 11.1.1 Purpose. Chapter 11 presents criteria for the design and
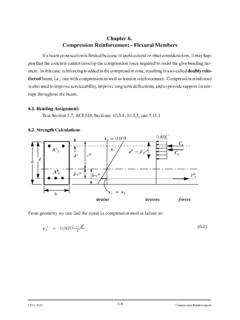
Chapter 6. Compression Reinforcement - Flexural …
www.ce.memphis.eduCIVL 4135 118 Compression Reinforcement Chapter 6. Compression Reinforcement - Flexural Members Ifabeamcrosssectionislimitedbecauseofarchitecturalorotherconsiderations,itmayhap-
Review of Engineering Fundamentals - University …
www.ce.memphis.eduReview of Engineering Fundamentals CIVL 4197. Course Format ... FE Chemical 853 77% FE Civil 4,874 70% FE Electrical & Computer 1,217 …
ASCE Requirements for Citations f13 - Civil …
www.ce.memphis.eduASCE Requirements for Citations Books Feld, J. and Carper, K. (1997). Construction Failure, 2nd Ed., Wiley, New York. Book references must include author, book title, publisher, and the publisher’s
2 - Aggregate Gradation and Sampling - Civil …
www.ce.memphis.eduCIVL 3137 3 Gradation Analysis percent coarser or percent retained percent finer or percent passing

BEAM DESIGN - University of Memphis
www.ce.memphis.edu6 2. SHEAR DESIGN IN FLAT PLATES AND FLAT SLABS When two-way slabs are supported directly by columns, as in flat slabs and flat plates, or when slabs carry concentrated loads, as in footings, shear near the columns is of critical

Topic 14 - Foundation Design - Civil Engineering
www.ce.memphis.eduInstructional Materials Complementing FEMA 451, Design Examples Foundation Design 14-7 Reinforced Concrete Footings: Basic Design Criteria (concentrically loaded) d/2 …
Curing Concrete, Chapter 12 - The University of …
www.ce.memphis.edu221 Chapter 12 Curing Concrete 3. Methods that accelerate strength gain by supplying heat and additional moisture to the concrete. This is usually accomplished with live steam, heating coils,

AAA CE4135 ver2 - Civil Engineering
www.ce.memphis.eduCIVL 4135 Chapter 1. Introduction • 2 A problem unique to the design of reinforced concrete structures is the need to detail each member throughout.
Aggregates for Concrete - Department of Civil …
www.ce.memphis.eduT 27). The range of particle sizes in aggregate is illustrated in Fig. 5-4. The aggregate particle size is determined by using wire-mesh sieves with square openings.
Related documents

Seismic Design of Steel Special Concentrically Braced ...
nehrp.govNEHRP Seismic Design Technical Brief No. 8 Seismic Design of Steel Special Concentrically Braced Frame Systems A Guide for Practicing Engineers
Foundation anchorage – Building Code Basics: Residential
media.iccsafe.orgcase, anchor bolts in braced wall lines (described in Chapter 6) require 3 -inch by 3-inch plate washers approximately ¼ inch thick to increase the holding capacity against the sill plate or bottom plate (Fig ure 5-14). Bolt spacing is also reduced to 4 feet for anchorage of three-story buildings.
Office Safety Inspection Checklist
as.sdsu.edu5. Cabinets and shelves above 48” are seismically restrained (braced or fastened). Lips/restraints or doors are used on storage shelves. There is no unsafe or high overhead storage. 6. Heaviest material is stored in bottom drawers of file cabinets. File and desk drawers open and close easily. Furniture and fixtures are free of sharp edges.
THE EPIC OF GILGAMESH
aina.orgme its attraction was like the love of woman. They helped me, I braced my forehead and I raised it with thongs and brought it to you, and you yourself pronounced it my brother.' Then Ninsun, who is well-beloved and wise, said to Gilgamesh, ‘This star of heaven which descended like a

SHOT PUT - GLIDE TECHNIQUE - Crazy Thrower
crazy-thrower.weebly.com• The left arm is braced and held close to the trunk • The arm /hand is pushed out with the thumb pointing downwards. • Feet contact should be maintained as long as possible (explosive leg action may cause legs to come off ground at release) Athletics Ireland Level 2 - …
ANALYZED UNIT COST SCHEDULE - Iowa
publications.iowa.govBraced Only 2.75 - 3.75 3.25 Basement - Untreated Wood 10.50 - 14.60 12.50 Creosoted Wood 12.50 - 16.50 14.50 SHEET PILES - STEEL (P.S.F.S.A.) (Left in Place) Width Web Weight per S.F. Price Range Typical If Pulled for Reuse Deduct 16” 3/8” 23# $15.00 - $19.00 $17.00 $1.40 ...

UDC Wall Bracing Provisions
dsps.wi.govbraced wall panels by 1.7 for LIB bracing or 1.4 for all other bracing methods, except this increase is not required for the portal frame method. f Adjustments in footnotes b to e apply cumulatively. Fractions of panels shall be rounded to the nearest one-half braced wall

A Guide to OSHA Excavations Standard
www.safety.duke.eduand excavations with braced trench boxes). See Figure 1. Figure 1 Sliding Failure Overview: Soil Mechanics A number of stresses and deformations can occur in an open cut or trench. For example, increases or decreases in moisture content can adversely affect the stability of a trench or excavation. The following diagrams show some of the