
SEISMIC LOAD ANALYSIS - Memphis
frames or are shear walls. • Diaphragms in one- and two-family residential buildings may be considered FLEXIBLE. • Concrete slab or concrete filled metal deck diaphragms are considered RIGID if the width to depth ratio of the diaphragm is less than 3 and if no horizontal irregularities exist. Diaphragms must be considered as semi-rigid unless
Download SEISMIC LOAD ANALYSIS - Memphis

Information
Domain:
Source:
Link to this page:
Documents from same domain

Chapter 11 SEISMIC DESIGN CRITERIA - Civil …
www.ce.memphis.eduP1: JsY ASCE003-11.tex ASCE003/SIE-v1.cls September 29, 2005 17:5 Chapter 11 SEISMIC DESIGN CRITERIA 11.1 GENERAL 11.1.1 Purpose. Chapter 11 presents criteria for the design and
Chapter 6. Compression Reinforcement - Flexural …
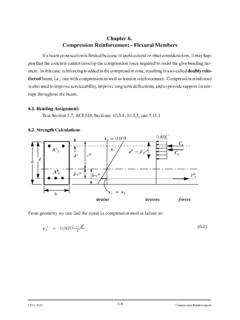
www.ce.memphis.eduCIVL 4135 118 Compression Reinforcement Chapter 6. Compression Reinforcement - Flexural Members Ifabeamcrosssectionislimitedbecauseofarchitecturalorotherconsiderations,itmayhap-

Review of Engineering Fundamentals - University …
www.ce.memphis.eduReview of Engineering Fundamentals CIVL 4197. Course Format ... FE Chemical 853 77% FE Civil 4,874 70% FE Electrical & Computer 1,217 …

ASCE Requirements for Citations f13 - Civil …
www.ce.memphis.eduASCE Requirements for Citations Books Feld, J. and Carper, K. (1997). Construction Failure, 2nd Ed., Wiley, New York. Book references must include author, book title, publisher, and the publisher’s

2 - Aggregate Gradation and Sampling - Civil …
www.ce.memphis.eduCIVL 3137 3 Gradation Analysis percent coarser or percent retained percent finer or percent passing

BEAM DESIGN - University of Memphis
www.ce.memphis.edu6 2. SHEAR DESIGN IN FLAT PLATES AND FLAT SLABS When two-way slabs are supported directly by columns, as in flat slabs and flat plates, or when slabs carry concentrated loads, as in footings, shear near the columns is of critical

Topic 14 - Foundation Design - Civil Engineering
www.ce.memphis.eduInstructional Materials Complementing FEMA 451, Design Examples Foundation Design 14-7 Reinforced Concrete Footings: Basic Design Criteria (concentrically loaded) d/2 …
Curing Concrete, Chapter 12 - The University of …
www.ce.memphis.edu221 Chapter 12 Curing Concrete 3. Methods that accelerate strength gain by supplying heat and additional moisture to the concrete. This is usually accomplished with live steam, heating coils,

AAA CE4135 ver2 - Civil Engineering
www.ce.memphis.eduCIVL 4135 Chapter 1. Introduction • 2 A problem unique to the design of reinforced concrete structures is the need to detail each member throughout.
Aggregates for Concrete - Department of Civil …
www.ce.memphis.eduT 27). The range of particle sizes in aggregate is illustrated in Fig. 5-4. The aggregate particle size is determined by using wire-mesh sieves with square openings.
Related documents
A Design Example for a Rectangular Concrete Tank PCA ...
civil.colorado.edu1.0 shear provided by concrete 1.3 for shear beyond that provided by concrete Another change is the fluid load factor is 1.7 rather than 1.4 as stated in the ACI specification. For the purposes of this class, the following load combinations and factors will be used: Mu = 1.3(1.4D + 1.7F + 1.6H) for flexure
SIL211 MEKANIKA TANAH, 3(2-3) DESIGN AND DETAILING OF ...
web.ipb.ac.idOF RETAINING WALLS. 3 Gravity retaining wall GL1 GL2 Retaining walls are usually built to hold back soil mass. However, retaining wallscanalsobeconstructed for aesthetic landscaping purposes. RETAINING WALL BACK SOIL. 4 Batter Drainage Hole Toe Cantilever Retaining wall with shear key. Photos of Retaining walls 5.

Live Loads for Bridges - Memphis
www.ce.memphis.eduFirst we need the influence line for the shear at point C. A 50 ft.C B Using the Muller-Breslau principle construct the influence line for the shear at point C V VC x V The change in shear is equal to 1 Live Loads for Bridges 0.5-0.5 A 50 ft. B 50 ft. 14 ft. 30 ft. 8 k 32 k 32 k Let’s try to find the maximum positive shear at point C.

Chapter 12 SEISMIC DESIGN REQUIREMENTS FOR BUILDING …
www.ce.memphis.edushear walls with steel elements 14.3 6 21/2 5 NL NL 160 160 100 16. Ordinary composite reinforced concrete shear walls with steel elements 14.3 5 21/2 41/2 NL NL NP NP NP 17. Special reinforced masonry shear walls 14.4 51/2 21/2 4 NL NL 160 160 100 18. Intermediate reinforced masonry shear walls 14.4 4 21/2 4 NL NL NP NP NP 19. Ordinary ...
7.3 The Thin-walled Pressure Vessel Theory
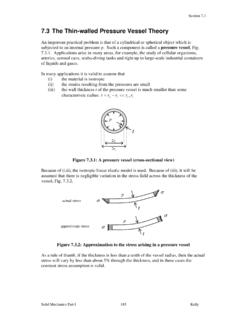
homepages.engineering.auckland.ac.nzstress normal to the walls of the sphere is called the radial stress, r. The radial stress is zero on the outer wall since that is a free surface. On the inner wall, the normal stress is r p, Fig. 7.3.5. From Eqn. 7.3.3, since t/r 1, p t, and it is reasonable to
Common Retaining Walls - Texas A&M University

people.tamu.eduRetaining Walls Page 10 Lateral Soil Pressure on Retaining Walls Typical Angle of Internal Friction for backfill soil Soil Type φ (Degree) Gravel and coarse sandy backfill soil 33-36 Medium to fine sandy backfill soil 29-32 Silty sand 27-30 P max = K a γ soil h h γ soil Backfill Fig. 1: Soil Pressure on the back of wall (No surcharge)

Beam Bending Stresses and Shear Stress
faculty-legacy.arch.tamu.eduEven vertical connectors have shear flow across them. The spacing can be determined by the capacity in shear of the connector(s) to the shear flow over the spacing interval, p. Unsymmetrical Sections or Shear If the section is not symmetric, or has a shear not in that plane, the member can bend and twist. If the load is applied at the shear center

A Design Example for a Rectangular Concrete Tank PCA ...
civil.colorado.eduThe maximum shear in the wall is obtained from the maximum shear coefficient from page 2-17 of PCA-R, in this case Cs = 0.50. The wall will be designed for the concrete to resist the entire shear force. For the shear calculation qu = (1.0)(1.7)(945 pcf) = 1,607 psf Vu = Cs × qu Note:

DESIGN AND DETAILING OF RETAINING WALLS
engineeringcivil.comDesign of Shear key: If the wall is not safe against sliding, then a shear key is to be provided. It is provided either below the stem or at the end of heel. It should not be provided at the end of toe. If shear key is provided, then it should be designed taking the effect of passive pressure.

Manual for the design of reinforced concrete building ...
timurdhaka.weebly.comConstitution D J LeeCBE BScTech DIC FEng FIStructE FICE Chairman, (until April 1995) (previously G Maunsell & Partners) R S Narayanan BE(Hons) MSc DIC FEng FIStructE Chairman, (from May 1995) (S B Tietz & Partners) ProfessorAWBeebyBSc(Eng) PhD CEng MIStructE MICE (University of Leeds) PG CobbCEng MICE (Sir Robert McAlpine & Sons Ltd)