
SEISMIC LOAD ANALYSIS - Memphis
F. Ordinary shear-wall frame interactive systems G. Cantilever column systems ... Normalized Shear Design Elastic Expected. Instructional Material Complementing FEMA 451, Design Examples Seismic Load Analysis 9 - 27 Special Reinforced Concrete Shear Wall R 6 C d 5
Download SEISMIC LOAD ANALYSIS - Memphis

Information
Domain:
Source:
Link to this page:
Documents from same domain

Chapter 11 SEISMIC DESIGN CRITERIA - Civil …
www.ce.memphis.eduP1: JsY ASCE003-11.tex ASCE003/SIE-v1.cls September 29, 2005 17:5 Chapter 11 SEISMIC DESIGN CRITERIA 11.1 GENERAL 11.1.1 Purpose. Chapter 11 presents criteria for the design and
Chapter 6. Compression Reinforcement - Flexural …
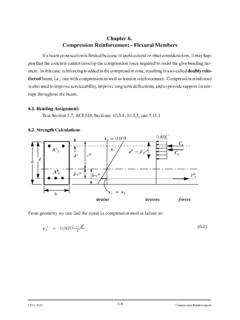
www.ce.memphis.eduCIVL 4135 118 Compression Reinforcement Chapter 6. Compression Reinforcement - Flexural Members Ifabeamcrosssectionislimitedbecauseofarchitecturalorotherconsiderations,itmayhap-

Review of Engineering Fundamentals - University …
www.ce.memphis.eduReview of Engineering Fundamentals CIVL 4197. Course Format ... FE Chemical 853 77% FE Civil 4,874 70% FE Electrical & Computer 1,217 …

ASCE Requirements for Citations f13 - Civil …
www.ce.memphis.eduASCE Requirements for Citations Books Feld, J. and Carper, K. (1997). Construction Failure, 2nd Ed., Wiley, New York. Book references must include author, book title, publisher, and the publisher’s

2 - Aggregate Gradation and Sampling - Civil …
www.ce.memphis.eduCIVL 3137 3 Gradation Analysis percent coarser or percent retained percent finer or percent passing

BEAM DESIGN - University of Memphis
www.ce.memphis.edu6 2. SHEAR DESIGN IN FLAT PLATES AND FLAT SLABS When two-way slabs are supported directly by columns, as in flat slabs and flat plates, or when slabs carry concentrated loads, as in footings, shear near the columns is of critical

Topic 14 - Foundation Design - Civil Engineering
www.ce.memphis.eduInstructional Materials Complementing FEMA 451, Design Examples Foundation Design 14-7 Reinforced Concrete Footings: Basic Design Criteria (concentrically loaded) d/2 …
Curing Concrete, Chapter 12 - The University of …
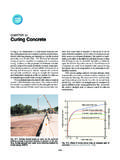
www.ce.memphis.edu221 Chapter 12 Curing Concrete 3. Methods that accelerate strength gain by supplying heat and additional moisture to the concrete. This is usually accomplished with live steam, heating coils,

AAA CE4135 ver2 - Civil Engineering
www.ce.memphis.eduCIVL 4135 Chapter 1. Introduction • 2 A problem unique to the design of reinforced concrete structures is the need to detail each member throughout.
Aggregates for Concrete - Department of Civil …
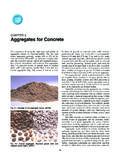
www.ce.memphis.eduT 27). The range of particle sizes in aggregate is illustrated in Fig. 5-4. The aggregate particle size is determined by using wire-mesh sieves with square openings.
Related documents

Chapter 5 Footing Design - Engineering
by.genie.uottawa.caReinforced concrete foundations, or footings, transmit loads from a structure to the supporting soil. ... handbook on shear design also provides further design information and design aids. 3 5. Determine reinforcing bar requirements for the concrete section based on the flexural capacity ... wall φshear = 0.75 Assume Vs = 0 ...

Chapter 12 SEISMIC DESIGN REQUIREMENTS FOR BUILDING …
www.ce.memphis.eduThe seismic analysis and design ... base shear, element design forces, and design story drift. The selected seismic force-resisting system shall be designed ... Special reinforced concrete shear walls 14.2 and 14.2.3.6 5 21/2 5 NL NL 160 160 100 2. Ordinary reinforced concrete shear

Introduction to Soil Mechanics Geotechnical Engineering
drshahpak.weebly.com3 Objectives of Soil Mechanics To perform the Engineering soil surveys. To develop rational soil sampling devices and soil sampling methods. To develop suitable soil testing devices and soil testing methods. To collect and classify soils and their physical properties on the basis of fundamental knowledge of soil mechanics. To investigate the physical properties of soil and

THE STRUT-AND-TIE MODEL - WPMU DEV
cpb-us-e1.wpmucdn.comof the most useful design methods for shear critical structures and for other disturbed regionsin ... design of reinforced concrete structures by allowing a linear strain distributionfor all ... Elastic Analysis Approach Procedures 1. Isolate D-regions 2.
Shear Walls •Load Distribution to Shear Walls

efcms.engr.utk.eduSeismic Design of Special Reinforced Masonry Shear Walls A Guide for Practicing Engineers NEHRP Seismic Design Technical Brief No. 9 Shear Walls 25 Example: Perforated Shear Wall Central pier carries about 85% of shear; can design for entire shear Good practice would be to add control joints 10’ 18’ 5’ 3’ 7’ 55’

IS 456 (2000): Plain and Reinforced Concrete - Code of ...
law.resource.orgPLAIN AND REINFORCED CONCRETE ... 9.2 Design MixConcrete 9.3 NominalMixConcrete 10 PRODUlllON OFCONCRETE 10.1 QualityAssuranceMeasures 10.2 Batching 10.3 Mixing 11 FORMWORK ... 30.2 Analysis of Structure 52 30.3 Shear 52 30.4 Deflection 52 7. IS 456: 2000 PAGB 30.5 Size and Position ofRibs

Reinforced Concrete Shear Wall Analysis and Design
structurepoint.orgReinforced Concrete Shear Wall Analysis and Design A structural reinforced concrete shear wall in a 5-story building provides lateral and gravity load resistance for the applied load as shown in the figure below. Shear wall section and assumed reinforcement is investigated after analysis to verify suitability for the applied loads.
PLANNING, ANALYSIS AND DESIGN OF AN AUDITORIUM …
www.irjet.net456:2000 for concrete and IS code 800:2007 for steel. The software AutoCAD is used for drawings (planning) and for drawing reinforcement details of slabs, columns, beams, footings, etc. Key Words: slab, beam, auditorium, dead load, analysis, design, detailing, shear force, bending