
SHALLOW INTRODUCTION FOUNDATIONS
• Plain concrete footings (light column load) • Reinforced concrete footings (high bearing capacity) ... Flat plate b) Flat plate thickened under columns c) Waffle and slab ... Two way eccentricity Q M e Q M e B e L e BL Q q 2 2 1 1 1 2 where ;) 6 6 (1
Download SHALLOW INTRODUCTION FOUNDATIONS

Information
Domain:
Source:
Link to this page:
Documents from same domain
NON-DESTRUCTIVE TESTING
web.itu.edu.trNON-DESTRUCTIVE TESTING Objective To gain experience with and understanding of the types, advantages and applications of various NDT methods. To be able to choose the best NDT method for a given part.
Lecture Slides
web.itu.edu.trWelding Symbols Welding symbol standardized by American Welding Society Specifies details of weld on machine drawings Shigley’s Mechanical Engineering Design Fig. 9–4

OPERATIONS RESEARCH LECTURE NOTES
web.itu.edu.trINTRODUCTION TO OR ... “Operations Research ... [RESEARCH into (military) OPERATIONS] was coined as a suitable description of
IMPACT TESTING - İTÜ
web.itu.edu.trIMPACT TESTING Objective To conduct Charpy V-notch impact test and determine the ductile-brittle transition temperature of steels. Equipment Coolants
Chapter 4 Open Channel Flows - İTÜ
web.itu.edu.tr2 Prof. Dr. Atıl BULU Figure 4.1 Mathematical definition of the Uniform Steady Flow is, 0, 0 1 2 0 x y t y y y y (4.1) y0 = Normal depth d) Non-Uniform Steady Flows: The water depth changes along the channel cross- sections but does not change with time at each every cross section with time.
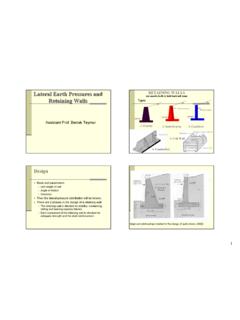
Lateral Earth Pressures and Retaining Walls
web.itu.edu.tr1 Lateral Earth Pressures and Retaining Walls Assistant Prof. Berrak Teymur RETAINING WALLS are usually built to hold back soil mass 1. Gravity 2. Semi-Gravity

Spark Ignition Engine Combustion - İTÜ
web.itu.edu.trProf.Dr. Cem SORUŞBAY - ITU Automotive Laboratories Engine Efficiency Thermal efficiency p ~ V diagram, compression ratio Heat losses cooling system , …
BASICS OF ELECTRICAL CIRCUITS LABORATORY …
web.itu.edu.trBASICS OF ELECTRICAL CIRCUITS LABORATORY EXPERIMENT SHEET JANUARY 2013 . 1-1 ITU Faculty of Electrical and Electronics Eng. Department of Electronics and ...
WEAVING TECHNOLOGY II - İTÜ
web.itu.edu.trTEK332E Weaving Technology II Prof. Dr. Emel Önder/ Assoc. Dr.Ömer Berkalp 3 Samples for different fabric structures Handbook of Weaving
JOMINY HARDENABILITY TEST - İTÜ
web.itu.edu.trJOMINY HARDENABILITY TEST Objective To study hardness as a function of quench rate and investigate the hardenability of steels. Introduction The hardenability of a steel is defined as that property which determines the depth and
Related documents

C49, C49D, C49S and C49JR Bridge Overhang Brackets
mullerconstructionsupply.comC51 Wall Plate Assembly The C51 Wall Plate Assembly is an optional device that allows direct attachment of either a C49, C49D or C49JR Bridge Overhang Bracket to an insert that has been cast into a precast concrete bridge beam. The C51 assembly consists of two parts, the Wall Plate and the Washer.

Railway Technical Website
railway-technical.comA concrete sleeper can weighs up to 320 kg (700 lbs) compared with a wooden sleeper which weighs about 100 kg or 225 lbs. The spacing of concrete sleepers is about 25% greater than wooden sleepers. Another type of concrete sleeper is shown in this drawing (left). This is the twin-block sleeper. The design consists of two concrete blocks

Introduction section of pipe hanger catalog
www.bline.comConcrete Deck Insert Pages 210 & 211 B2499 Heavy Duty Spot Insert Page 209 Fig. 907 4-Way Longitudinal Sway Brace Attachment Page 189 B2500 Light Duty Spot Insert Page 212 N2500 Steel Insert Nut Page 212 Updated 3-29-21

Chapter 2 Design for Shear - Engineering
by.genie.uottawa.ca2.4 Shear strength of two-way slabs Loads applied to a relatively small area of slabs create shear stress perpendicular to the edge(s) of the area of load application. Columns that support flat plate slabs and columns that are supported by footings are the most common examples. ACI 318-05, Section 11.12.2.1 provides expressions for determining ...
General Overview of Post-Tensioned Concrete Design
pdhonline.comand one-way slab/joist or two-way flat plate) all tendons in one direction should be placed through or immediately adjacent to a column while the tendons in the other perpendicular direction should be spaced uniformly across the bay width.
Manual of Standard Practice - CRSI
www.crsi.orgReinforcing Bars in Two-Way Flat Plate 3.9 Sequence of Placing Bar Supports and 3-11 Reinforcing Bars in Two-Way Flat Slab 3.10 Sequence of Placing Bar Supports and 3-12 Reinforcing Bars in Two-Way Waffle Flat Slab 3.11 Bar Supports for Special Conditions 3-13 3.11.1 One-Way Slabs on Corrugated 3-13 Steel Forms—Placing Sequence

CIVIL ENGINEERING (DEGREE STANDARD) CODE NO: 261 …
www.tnpsc.gov.inUNIT VII :DESIGN OF REINFORCED CONCRETE, PRESTRESSED CONCRETE AND STEEL STRUCTURES Design of concrete members limit state and working stress design concepts - - design of slabs one way, two way and flat slabs - Design of singly and doubly - reinforced sections and flanged sections design of columns and footings - pre- –