
Special Inspection Qualifications
Wall Panels, Curtain Walls, and Veneers BC 1704.10 •RA or PE – Civil or Structural Engineering; and • 1 Year relevant experience Bachelor’s degree in Architecture or Civil Engineering or Structural Engineering; and • 2 years relevant experience Technician with 3 years
Download Special Inspection Qualifications

Information
Domain:
Source:
Link to this page:
Documents from same domain
IN THIS ISSUE When Good Intentions - Welcome to …
www1.nyc.gova 501(c)(3) organization committed to neighborhood-based HIV prevention and treatment. If selected, the funding and assistance would be used to construct a
HIV SURVEILLANCE ANNUAL REPORT, 2016 - nyc.gov
www1.nyc.govhiv surveillance annual report, 2016. hiv surveillance new york city department of health and mental hygiene
Correcting a Birth Certificate - City of New York
www1.nyc.govDEPARTMENT OF HEALTH AND MENTAL HYGIENE † OFFICE OF VITAL RECORDS Correcting a Birth Certificate Who Can Apply for a Correction? How Do I …

A PARKING TICKET OR CAMERA VIOLATION?
www1.nyc.govyour ticket pay OR DISPUTE There are a few ways to pay or dispute your ticket. If your ticket was printed by machine, information is available on our website within a few days.
New York City Department of Buildings FACT SHEET

www1.nyc.govNew York City Department of Buildings Resolving Violations FACT SHEET Page 1 of 4 safety • service • integrity Last updated 5/07 Resolving Your Department of …
Projects & Proposals Citywide Zone Green
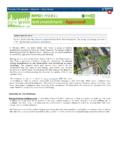
www1.nyc.govProjects & Proposals > Citywide Zone Green Frequently Asked Questions . General Questions Q: How does this proposal relate to the Greener, Greater Buildings Plan and other City efforts to improve building performance?
Design Professional Guide for New Building and …
www1.nyc.govBill de Blasio, Mayor Development Hub@buildings.nyc.gov Rick D. Chandler, P.E., Commissioner nyc.gov/buildings
Supplemental Nutrition Assistance Program (SNAP ...

www1.nyc.govForm W-129G (page 1 of 4) LLF Rev. 12/08/15 Supplemental Nutrition Assistance Program (SNAP) Documentation Guide In order for us to determine your eligibility for SNAP benefits, we need you to give us proof of the SNAP eligibility factors
NYC Energy Conservation Code
www1.nyc.govBill de Blasio Mayor nyc.gov/buildingsRick D. Chandler, PE Commissioner Version 1 | 06.2015. NYC Energy Conservation Code . Commercial Alterations . Photo: Samantha Modell
Foundations - Welcome to NYC.gov
www1.nyc.govFOUNDATIONS build safe |live safe 2.2017 | page 2 of 8 A foundation is the element that anchors a structure and transfers loads from the structure to the ground. Foundatio
Related documents

Chapter 12 SEISMIC DESIGN REQUIREMENTS FOR BUILDING …
www.ce.memphis.eduStructural System Limitations and Building Height (ft) Limitc Seismic Design Category B C Dd Ed Fe 22. Prestressed masonry shear walls 14.4 11/2 21/2 13/4 NL NP NP NP NP 23. Light-framed walls sheathed with wood structural panels rated for shear resistance or steel sheets 14.1, 14.1.4.2, and 14.5 7 21/2 41/2 NL NL 65 65 65 24. Light-framed ...
U.S. Solar Photovoltaic System Cost Benchmark: Q1 2018
www.nrel.govSoft cost = total cost - hardware (module, inverter, structural and electrical BOS) cost. 5. An increasing soft cost proportion in Figure ES -2 indicates soft costs declined more slowly than did hardware costs; it does not indicate soft costs increased on an absolute basis. xi .
Furniture Testing 101 - Intertek
www.intertek.comThis standard is intended to provide a common basis for evaluating the safety, durability, and structural performance of panel systems products, such as panels, screens, panel-supported systems, and various hang-on components used in conjunction with panel systems products. Building wall-mounted
Shear wall Design in Residential Construction: A ...
www.phrc.psu.edumasonry, concrete, ICF (Insulated Concrete Forms) and with structural insulated panels (typically referred to as SIP). SIPs consist of wood structural panels which sandwich a rigid insulation core, which is typically polystyrene (although urethane is also used). Engineered homes with large openings may use moment frames to resist lateral loads

EN 1995-1-2: Eurocode 5: Design of timber structures ...
www.phd.eng.brC2.3 Failure times of panels 54 C3 Reduction of strength and stiffness parameters 56 Annex 0 (informative) Charring of members in wall and floor assemblies with void cavities 58 ... "Structural Eurocodes", the Secretariat of which is held by BSI. This European Standard shall be given the status of a National Standard, either by publication

Practice Note for Authorized Persons, Registered ...
www.bd.gov.hkRegistered Structural Engineers and Registered Geotechnical Engineers APP-93 Planning and Design of Drainage Works This practice note sets out the requirements for the planning and design ... The doors or panels providing access to the pipe-ducts shall not be …
CROSSLAM Technical Design Guide - Structurlam
www.structurlam.comCrossLam® CLT panels during shipment to the project site. However, when not properly handled and protected, panels are subject to surface marring and damage, water staining, sun damage, and checking. We recommend you follow the guidelines outlined in our CrossLam® CLT Storage and Handling Guide available on our website or through our office.

AIRCRAFT STRUCTURAL DESIGN & ANALYSIS
www.123seminarsonly.comAIRCRAFT STRUCTURAL DESIGN & ANALYSIS K. RAMAJEYATHILAGAM. To invent an airplane is nothing To build one is something But to fly is everything Lilienthal. DAY 1. WHAT IS AN AIRCRAFT? ... – Continuous support for the wing panels

Nail Withdrawal Strength and Nailhead Pull-Through of ...
www.apawood.orgrecommended nail withdrawal design values for wood structural panels. In addition, the results of a study, whereby the nailhead pull-through strengths of wood structural panels were evaluated under two different exposure conditions, are reported. 2. Nail Withdrawal Strength of Plywood and OSB 2.1 Objectives