

SPECIFICATION AND INSTALLATION INSTRUCTIONS
Installation Instructions - Series A & AA Roller doors, Page-3 MAINTENANCE Roller Door Curtain: Gliderol roller door curtain is made up of colorbond prepainted steel which is highly durable and decorative finish. For maintenance regularly wash the curtain by fresh, clean water to enhance its life and maintain attractive finish.
Download SPECIFICATION AND INSTALLATION INSTRUCTIONS

Information
Domain:
Source:
Link to this page:
Documents from same domain

Installation Instructions and Glidermatic GRD+
www.gliderol.com.auGlidermatic GRD+ Installation Instructions & owner’s manual Page 1 Glidermatic GRD+ Heavy Duty Automatic Roller Door Operator Installation Instructions and
Gliderol Garage Doors Pty Ltd, 23 Lindsay Street, …
www.gliderol.com.auR R R Gliderol Garage Doors Pty Ltd, 23 Lindsay Street, Invermay Tas 7248 Phone (03) 6334 3530 Fax (03) 6334 5273
Installation Instructions and Glidermatic GRD+
www.gliderol.com.auof drum wheel carefully rest the door on the spindle and follow consecutive steps from (j) l) Insert manual release cable into the manual release lever in the motor and secure it by tightening the lock screw. (Fig 5) Note: If bracket is in the way of the manual release cable, a small hole may be drilled on the bracket and manual

Essentials Series - Gliderol
www.gliderol.com.auwith LED lighting • Soft start/soft stop • Electronic limits • Safety auto reverse • Belt drive for smooth, quiet operation + + Genesis Optima 3 x Handsets supplied 3 x Handsets supplied Option 1: for most residential sized garage doors ... Cove ® Dune® Windspray® ...
Related documents
INSTALLATION INSTRUCTIONS - FREESTANDING GAS …

manuals.frigidaire.comwall connection of pipe stub and shut-off valve. 18” Min. to cabinets on either side of range 30” 30” Min. height from cooktop to cabinets 25” 24” *15” 23” 36” Std. 30” 11-1/2” Installation beside wall If installing beside a wall, the minimum distance to combustible wall …

Design and implementation of Curtain Wall System
www.hkisc.orgzSite installation teams shall install individual panels to designated areas (using a monorail or mobile floor crane) Unitized Curtain wall System Has several advantages: zUnits are assembled & glazed under controlled shop conditions. zFull pressure equalization drainage system at each

GettingStartedwithRevit Architecture
www-classes.usc.educlick Wall on the Design Bar on the left side of the Revit Architecture window, the Options Bar displays options related to the Wall command. Type Selector On the left side of the Options Bar is the Type Selector, a drop-down menu that lists different types of elements to add to a project.
1 RCNY §101-15 - Welcome to NYC.gov | City of New York
www.nyc.govInstallation of flashing and weeps, repair or replacement of relieving angles (or lintels), installation of new brickwork, exceeding limits noted in #2 above. ... post- tension cables, curtain panel wall, pre-cast concrete). YES ; 2. Spandrels: repair of cracked or spalled concrete on exterior concrete spandrel beams, concrete fascias or ...

DAIKIN ROOM AIR CONDITIONER OPERATION MANUAL …
www.daikinac.comInstallation site. Operate the air conditioner in a suffi ciently ventilated area and not surrounded by obstacles. Do not use the air conditioner in the following places. a. Places with a mist of mineral oil, such as cutting oil. b. Locations such as coastal areas where there is a lot of salt in the air.
INSTALLATION INSTRUCTIONS - FREESTANDING GAS RANGE
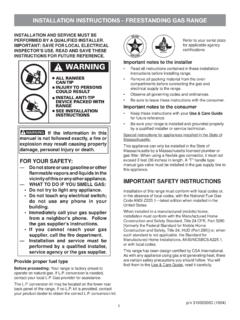
pdf.lowes.comwall and area for thru the wall connection of pipe stub and shut-off valve. 18” Min. to cabinets on either side of range 30” 30” Min. height from cooktop to cabinets 25” 24” *15” 23” 36” Std. 30” 11-1/2” Installation beside wall If installing beside a wall, the minimum distance to combustible wall on either side of range above

WINDOW WALL AND CURTAIN WALL: AN OBJECTIVE REVIEW
buildingtall.utoronto.caA curtain wall is an external, non-bearing wall that separates the exterior and interior environments (Carmody, 2004). The term “curtain wall” actually defines a broad spectrum of different wall types, but the everyday reference to the curtain wall refers to the glass and metal curtain wall (CMHC, 2004). Unlike

Installation, Operation and Maintenance Manual
content.greenheck.comCurtain Fire Dampers 1 Installation, Operation and Maintenance Manual ... However, to facilitate installation, clearances between the wall opening and the damper sleeve are recommended. On horizontal mount single side angle installations a minimum clearance is …

CLASSIC BAY 1200 PELLET STOVE Owner’s Manual …
downloads.hearthnhome.comSep 01, 2008 · A Back Wall to stove / Mur Arrière du poêle 2"/51mm B Side Wall to Cast Top / Mur De Côté du haut 6"/152mm C Unit corner to diagonal wall / 2" (51mm) F Top of Unit to Combustibles / Du poêle du haut combustibles 12.5"/318mm Alcove vertical installation / Installation verticale de l'alcôve

The Onyx Collection manufactures showers and vanity tops ...
onyxcollection.comWall Panels are available in five styles: Gloss Smooth, Stone Tile, Subway Tile, Wavy Tile and Matte Finish. Wall panels come with all adhesive silicone and color-match seam silicone needed for your installation. 60