
Specifications for Structural Concrete
Specifications for Structural Concrete An ACI Standard Reported by ACI Committee 301 ACI 301M-05 This specification is a Reference Specification that the Engineer or Archi-tect can make applicable to any construction project by citing it in the Project Specifications. The Architect/Engineer supplements the provisions
Download Specifications for Structural Concrete

Information
Domain:
Source:
Link to this page:
Documents from same domain
207.1R-05 Guide to Mass Concrete - DNS Cache
dl.mycivil.irGUIDE TO MASS CONCRETE 207.1R-3 was, at most, a few hundred cu bic yards (cubic meters) a day. Generally, there was no attempt to moist cure. An exception to these general practices was the Lower
![6ITSVXIH F] %'- 'SQQMXXII - dl.mycivil.ir](/cache/preview/4/b/b/f/2/e/8/1/thumb-4bbf2e81b2b2df04c22714e49f0954ce.jpg)
6ITSVXIH F] %'- 'SQQMXXII - dl.mycivil.ir
dl.mycivil.ir+9-() 83 '96-2+ '32'6)8) 6 jsvqexmsr sj xli kip tvshygxw erh jsv jmppmrk xli qmgvstsviw xlex hizipst fix[iir xli kip tvshygxw ew xli] evi fimrk

304R-00 Guide for Measuring, Mixing, Transporting, and ...
dl.mycivil.irChapter 2—Cont rol, handling, and storage of materials, p. 304R-3 2.1—General considerations 2.2—Aggregates 2.3—Cement 2.4—Ground slag and pozzolans 2.5—Admixtures Guide for Measuring, Mixing, Transporting, and Placing Concrete Reported by ACI Committee 304 ACI 304R-00 Neil R. Guptill Chairman David J. Akers John C. King Kenneth L ...
315-99 Details and Detailing of Concrete Reinforcement
dl.mycivil.irImage Management (formerly the National Microfilm Asso- ... be shown, if so required by the design. 1.3.3 Columns— Column designs shall show the size of col- ... fabric must show the mark, style, width, length, and number of pieces. Reinforcing steel for larger structures is …

302.1R-04 Guide for Concrete Floor and Slab Construction
dl.mycivil.irCONCRETE FLOOR AND SLAB CONSTRUCTION 302.1R-3 The design of slabs-on-ground should conform to the recommendations of ACI 360R. Refer to ACI 223 for procedures for the design and construction of shrinkage-compensating concrete slabs-on-ground. The design of suspended floors should conform to requirements of ACI 318 and ACI 421.1R.

228.1R-03 In-Place Methods to Estimate Concrete Strength
dl.mycivil.irIn-Place Methods to Estimate Concrete Strength ACI 228.1R-03 Guidance is provided on the use of methods to estimate the in-place strength of concrete in new and existing construction. The methods include: rebound number, penetration resistance, pullout, break-off, ultrasonic pulse velocity, maturity, and cast-in-place cylinders.

117-10 Specification for Tolerances for Concrete ...
dl.mycivil.ir14.6—Concrete slump Section 15—Tilt-up concrete, p. 117-69 15.1—Panel forming 15.2—Deviation from plumb 15.3—Deviation from elevation 15.4—Deviation from location 15.5—Deviation from slope or plane 15.6—Deviation from relative widths Notes to Specifier, p. 117-73 General notes Foreword to checklists, p. 117-75
Guide to Evaluation of Strength Test Results of Concrete
dl.mycivil.ir2 = sample batch-to-batch standard deviation, also termed s producer V = coefficient of variation V 1 = within-batch coefficient of variation X = average of strength test results, also called the mean X i = a strength test result z = constant multiplier for standard deviation s that depends on number of tests expected to fall below f c ...

ANSYS Modeling and Meshing Guide
dl.mycivil.irANSYS Modeling and Meshing Guide ANSYS Release 9.0 002114 November 2004 ANSYS, Inc. is a UL registered ISO 9001: 2000 Company.

306.1R-90 Standard Specification for Cold Weather Concreting
dl.mycivil.ir3.3 Curing concrete Strength gain may not continue after removal of the protection because of rapid drying in regions where there are periods of cold, dry, windy weather. Therefore, under these conditions, consideration should be given to extending the protection period in order to facilitate moist curing. 3.2.2 Protection temperature
Related documents

Sign Guidelines and Applications Manual (SMK)
onlinemanuals.txdot.govManual Notice 2020-1 From: Michael A. Chacon, P.E. Manual: Sign Guidelines and Applications Manual Effective Date: February 13, 2020 Purpose The purpose of this manual is to provide information and internal procedures for the placement and
Standard Specifications for Construction and Maintenance ...
ftp.txdot.govStandard Specifications for Construction and Maintenance of Highways, Streets, and Bridges Adopted by the Texas Department of Transportation November 1, 2014
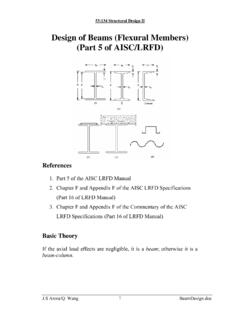
Design of Beams (Flexural Members) (Part 5 of AISC/LRFD)
user.engineering.uiowa.edu53:134 Structural Design II My = the maximum moment that brings the beam to the point of yielding For plastic analysis, the bending stress everywhere in the section is Fy , the plastic moment is a F Z A M F p y ⎟ = y 2 Mp = plastic moment A = total cross-sectional area a = distance between the resultant tension and compression forces on the cross-section a A

DESIGN RECOMMENDATION FOR STORAGE TANKS AND …
www.aij.or.jpallowable yield strength. The design for each tank is described in chapter 4 and onwards. Chapters 4 and 5 call for general requirements of structural design of tanks and their supporting structures for water storage tanks and silos, respectively. Chapters 6 calls for requirements of seismic design
MECHANICAL DESIGN CRITERIA (PROJECT STANDARDS AND ...
www.klmtechgroup.comProject Engineering Standard MECHANICAL DESIGN CRITERIA (PROJECT STANDARDS AND SPECIFICATIONS) Page 3 of 21 Rev: 01 Feb 2011 UNITS This Standard is based on Units of the design country, except where otherwise specified. CODES AND STANDARDS The design and specification of all work shall be in accordance with all applicable
Seventh Edition Hot Rolled and Structural Steel Products
www.libertygfg.com300PLUS® Steel is the standard grade manufactured by OneSteel for hot rolled Structural Steel Sections for Australia. 300PLUS® Steel for hot rolled products is produced to exceed the minimum requirements of AS/NZS 3679.1 grade 300. In New Zealand, 300PLUS®S0 is the standard grade for the range of universal beams and columns shown in Table 1 ...
STRUCTURAL STEEL DESIGN AND CONSTRUCTION
www.wermac.orgStructural Shapes – standard steel configurations produced by steel mills such as wide flanges, channels, angles, pipe, tubes, etc. Structural Steel – the structural elements that make up the frame that are essential to supporting the design loads, e.g. beams, columns, braces, plate, trusses, and fasteners. It does not include for example ...