
Structural Load Requirements International Building Code ...

For live loads not exceeding 100 psf (4.79 kN/m2), the design live load for any structural member sup- porting 150 square feet (13.94 m2) or more is per- mitted to be reduced in accordance with Equation 16-24. For one-way slabs, the area, A, for use in Equation 16 …
Download Structural Load Requirements International Building Code ...

Information
Domain:
Source:
Link to this page:
Documents from same domain

Mechanics of Materials - Texas A&M University
faculty-legacy.arch.tamu.eduMechanics of Materials MECHANICS MATERIALS Mechanics of Materials 3 Lecture 5 Foundations Structures ARCH 331 F2008abn Mechanics of Materials external loads and their effect on deformable bodies use it to answer question if structure meets requirements of ± stability and equilibrium

Mechanics of Materials - Texas A&M University
faculty-legacy.arch.tamu.edu1 Mechanics of Materials 1 S2009abn Lecture 4 Elements of Architectural Structures ARCH 614 E LEMENTS OF A RCHITECTURAL S TRUCTURES: F ORM, B EHAVIOR, AND D ESIGN ARCH 614 D R. A NNE N ICHOLS S PRING 2014 four mechanics of materials lecture www.carttalk.com
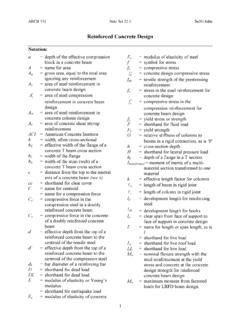
Reinforced Concrete Design - Texas A&M University
faculty-legacy.arch.tamu.eduARCH 331 Note Set 22.1 Su2014abn 5 Reinforced Concrete Beam Members Strength Design for Beams Sstrength design method is similar to LRFD. There is a nominal strength that is reduced by a factor which must exceed the factored design stress.

Reinforced Concrete Design - Texas A&M University
faculty-legacy.arch.tamu.eduARCH 631 Note Set 10.1 F2013abn 3 Reinforced concrete is a composite material, and the average density is considered to be 150 lb/ft3. It has the properties that it will creep (deformation with long term load) and shrink (a result of
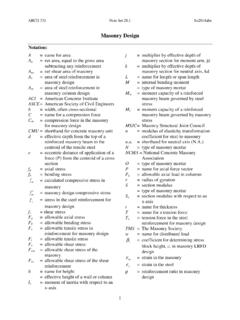
Masonry Design - Texas A&M University
faculty-legacy.arch.tamu.eduARCH 331 Note Set 28.1 Su2014abn 2 Reinforced Masonry Design Structural design standards for reinforced masonry are established by the Masonry Standards Joint Committee consisting of ACI, ASCE and The Masonry Society (TMS), and presents allowable stress design as well as limit state (strength) design.

Steel– AISC Load and Resistance Factor Design
faculty-legacy.arch.tamu.eduThe nominal flexural strength Mn is the lowest value obtained according to the limit states of 1. yielding 2. lateral-torsional buckling 3. flange local buckling 4. web local buckling For a laterally braced compact section (one for which the plastic moment can be reached before local buckling) only the limit state of yielding is applicable.

Connection and Tension Member Design
faculty-legacy.arch.tamu.eduConnections Connections must be able to transfer any axial force, shear, or moment from member to member or from beam to column. Steel construction accomplishes this with bolt and welds. Wood construction uses nails, bolts, shear plates, and split-ring connectors. Single Shear - forces cause only one shear “drop” across the bolt.

List of Symbol Definitions
faculty-legacy.arch.tamu.eduENDS 231 Symbols F2007abn 2 d depth, often cross-sectional (in, mm, m); perpendicular distance from a force to a point in a moment calculation (in, mm, m) dx difference in the x direction between an area centroid ( x) and the centroid of the composite shape (xˆ ) (in, mm) dy difference in the y direction between an area centroid ( y) and the centroid of the composite

Beam Bending Stresses and Shear Stress
faculty-legacy.arch.tamu.eduPure Bending in Beams With bending moments along the axis of the member only, a beam is said to be in pure bending. Normal stresses due to bending can be found for homogeneous materials having a plane of symmetry in the y axis that follow Hooke’s law. Maximum Moment and Stress Distribution
Beam Bending Stresses and Shear Stress
faculty-legacy.arch.tamu.eduBeam Bending Stresses and Shear Stress Notation: A = name for area A web = area of the web of a wide flange section b = width of a rectangle = total width of material at a horizontal section c = largest distance from the neutral axis to the top or bottom edge of a beam d = calculus symbol for differentiation = depth of a wide flange section d y
Related documents
Load Calculations - Texas A&M University
people.tamu.eduLive Load, L=50 psf Dead Load, D= 70 psf 1. Girder BC 1-1 Tributary area, A T = 40 x 15 = 600 sq ft Influence area, A I = 2 A T = 2 x 600 = 1200 sq ft Live load reduction = 0.25 + [15 / √ (A I) ] = 0.25 + [15 / √ (1200)] = 0.25 + 0.433 =0.683 Amplified loads per linear foot: Dead Load = 1.2 (70 psf) (15 ft) = 1260 plf Live Load = 1.6 (0.683 ...

Required number of 16d common nails per connection, wood
dpw.lacounty.govDead load 10 psf / Live load 40 psf 3-8d (2-1/2" x 0.113") Roof Connection Fastener ROOF SPAN(FT.) Remarks RAFTER SLOPE 2x6 2x8 2x10 [Table R502.3.1(2)] (Dead load 10 psf; Panel continuous over two or more spans w/ long dimension perpendicular to supports; Applies to panels 24" or wider) [Table R503.2.1.1(1)] Joist size Spacing Allowable span ...
TJI 110, 210, 230, 360, and 560 Joist Specifier's Guide
parr.com1 . Determine the appropriate live load deflection criteria . 2 . Identify the live and dead load condition . 3 . Select on-center spacing . 4 . Scan down the column until you meet or exceed the span of your application . 5 . Select TJI® joist and depth . Depth TJI® 40 PSF Live Load / 10 PSF Dead Load 40 PSF Live Load / 20 PSF Dead Load

SPAN TABLES FOR JOISTS AND RAFTERS
www.ecodes.bizF-5 Live Load of 40 psf plus dead load of 20 psf ..... 8 F-6 Live Load of 50 psf plus dead load of 20 psf ..... 9 F-7 Live Load of 60 psf plus dead load of 20 psf ..... 10 CEILING JOISTS WITH L/240 DEFLECTION LIMITS ...
Now with SUPREME FRAMING SYSTEM! PRODUCT …
www.scafco.com15 psf Dead Load and 125 psf Live Load 60 - 61 40 psf Dead Load and 125 psf Live Load 62 - 63 Floor Joist Web Stiffener Details 64 Header Loads 65 -66 67 - 70 Web Crippling Conditions 67 SSMA Allowable Web Crippling Loads (lbs) 68 69 Back …

2015 Span Tables For Joists And Rafters - AWC
www.awc.orgF-5 Live Load of 40 psf plus dead load of 20 psf ..... 8 F-6 Live Load of 50 psf plus dead load of 20 psf ..... 9 F-7 Live Load of 60 psf plus dead load of 20 psf ..... 10 CEILING JOISTS WITH L/240 DEFLECTION LIMITS ...
Cold-Formed Steel “L” Header Field Guide
cfsei.memberclicks.net40 psf (1.92 kN/m2) maximum 30 psf (1.44 kN/m2) maximum 24 inches (610 mm) maximum 10 psf (0.48 kN/m2) maximum ... Attic live load = 10 psf; 2 foot roof overhang Double L-Header Designation 2Œ600L150Œ43 2Œ600L150Œ54 2Œ600L150Œ68 2Œ800L150Œ43 2Œ800L150Œ54 2Œ800L150Œ68
California Snow Load Mapping Project - NCSEA
www.ncsea.comload is 80 psf while across the county line it is 200 psf in Lassen County. The Shasta County snow map areas increase in increments of 5 or 10 psf from 25 psf to 80 psf while the Lassen County snow map goes has areas of 30, 40, 60, 100, 150 and 200 psf. Neither county map specifies if the snow

PRODUCT LOAD TABLES - Coreslab
www.coreslab.comThese values assume that the safe superimposed load is composed of 60% dead load and 40% live load. In some cases, loads in excess of those shown can be accommodated by modifying the general parameters such as concrete strength and/or reinforcing patterns. MATERIAL PROPERTIES Concrete: Compressive Strength Final (28-day) = 5000 psi (Precast)