SUSPENSION SYSTEMS ACCESSORIES GUIDE
M7SS 12'x7/8"x7/8" Stainless Steel Wall Molding 240 20 31 M7Z 12'x7/8"x7/8" Hot-Dipped Galvanized Steel Wall Molding 480 40 58 M7CE 12'x7/8"x7/8" Wall Molding w/gaskets 240 48 59
Download SUSPENSION SYSTEMS ACCESSORIES GUIDE

Information
Domain:
Source:
Link to this page:
Documents from same domain
USG Fire-Resistant Assemblies Catalog (English) - …
www.usg.com4 USG Fire-Resistant Assemblies Fire Protection USG is the undisputed leader among building material manufacturers in providing products and systems designed to keep people safe from fire.
USG Area Separation Wall Systems Brochure …
www.usg.comArea separation walls between adjoining townhouses must provide fire-resistive ratings to ensure the safety of occupants in adjacent dwellings.
Fire-Resistant Assemblies Brochure (English) - SA100
www.usg.comUser’s Guide Use this brochure to determine fire ratings for CGC products and systems. This brochure provides: — Comprehensive information about fire-rated assemblies

Technical Document Seismic Technical Guide - USG
www.usg.com4 Hanger Wire Attachment Application Anchorage The International Building Code (IBC), through references to ASCE/SEI 7 Minimum Design Loads for Buildings and Other Structures, American Society of Civil Engineers/Structural Engineering Institute (ASCE/SEI), defines

Technical Document Seismic Technical Guide - USG
www.usg.comTechnical Seismic Technical Guide Document Light Duty Suspension Systems ASTM C6351 addresses the load carrying capability of main tees, categorizing them as Light, Intermediate or Heavy Duty.
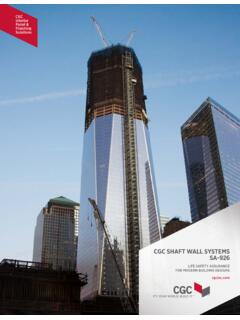
CGC SHAFT WALL SYSTEMS - USG
www.usg.comC-H studs in a progressive manner, with gypsum panels, gypsum fiber panels or cement board applied to the face. All details, specifications and data contained in this literature are intended as a …
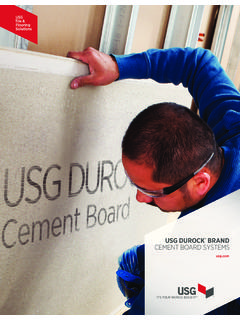
USG DUROCK BRAND CEMENT BOARD SYSTEMS
www.usg.comSTANDARDS USG Durock® cement board exceeds ANSI standards for cementitious backer units (CBU). See ANSI A118.9 for test See ANSI A118.9 for test methods and specifications for CBU and ANSI A108.11 for interior installation of CBU.
Manual Técnico USG Tablaroca® (Español)
www.usg.comUSG Manual Técnico USG TABLAROCA® USG SHEETROCK® Manejo, almacenaje, especificación, instalación y recomendaciones generales.
0 ICC-ES Evaluation Report ESR-1222 - USG
www.usg.comThe USG suspended ceiling framing systems described in this report are suspended, exposed framing, concealed ceiling assemblies used in fire-rated and non -resistance -
Technical Document Seismic Technical Guide - USG
www.usg.comTechnical Seismic Technical Guide Document Compression Posts USG Donn® Brand Compression Post providesidrig support for a ceiling suspension system in seismic applications. Telescoping compression posts attach to the main tees at each splayed wire location, preventing upward
Related documents

ARCHITECTURAL LEGEND AND SYMBOLS, SITE PLAN …
hiepro.ehawaii.govFINISH MATERIAL SCHEDULE, WALL PARTITIONS M-3MECHANICAL DETAILS T-1 TITLE SHEET, PROJECT LOCATION, INDEX TO DRAWINGS LICENSE EXPIRATION DATE: 04/30/18 HONOLULU INTERNATIONAL AT VIDEO ROOM, HNL STATE PROJECT NO. CO1630-33 AIRPORT HONOLULU, HAWAII MINOR REPAIR This work was prepared by me or under my …
Architectural Design Manual - Veterans Affairs
www.cfm.va.govINDEX . CHAPTER 1: OVERVIEW . 1.1 INTRODUCTION 1-1 Compassion 1-1 Excellence 1-1 Professionalism 1-1 Integrity 1-1 Accountability 1-1 Stewardship 1-1 Design Intent 1-1 1.2 PURPOSE 1-2 1.3 HOSPITAL BUILDING SYSTEM (VAHBS) 1-3 . 1.4 INTEGRATED DESIGN PROCESS (IDP) 1-3

Acoustical Assemblies Brochure SA200
www.montana.eduPartitions Steel Framed A Non-loadbearing Acoustical Performance Fire Performance Reference Construction Detail Description STC Test Number Rating Test Number ARL Index wt. 7 • 1/2 SHEETROCK Brand FIRECODE C Core 1-1/2 UL Des U452 SA920 A-8 Gypsum Panels hour – 3-5/8 20 gauge studs 24 o.c. –35 THERMAFIBER SAFB – RC-1 channel or ...

Garages and the 2020 Minnesota Residential Code
www.dli.mn.govat corners and at intersections with other partitions. End joints in double-top plates must be offset at least 24 inches. • Sheathing, roofing and siding: Approved wall sheathing, siding, roof sheathing and roof covering must be installed according to the manufacturer's specifications. A water-

Switch & outlet boxes – technical data - Eaton
www.eaton.com• Complete line of covers, partitions, extension rings and accessories ... Standard materials – steel covers, outlet and switch boxes: • Steel boxes and covers are made of .0625 inch thick pre-galvanized sheet steel

For Best Non-Structural Steel Stud Specifications, Stay ...
www.clarkdietrich.comof fire-rated partitions. Regarding non-structural steel framing, the next thing to watch for is the emergence of the new AISI standard, AISI S220: North American Standard for Cold-Formed Steel Framing— Non-Structural Members. This new standard has …
S D I TECHNICAL DATA SERIES 118 19 - Steel Door Institute
steeldoor.orgpartitions. 2 Hour 1-1/2 Hour (90 minute) This opening is in a wall where there is the potential for severe fire exposure from the exterior of the building. 1 Hour 3/4 Hour (45 minute) This opening is in an exterior wall that has the potential to be exposed to moderate to light fire from the exterior of the building. 1 Hour 1/3 Hour (20 minute)