
System Design Considerations - USG
System Design Considerations 295 10. Fire resistance refers to the ability of an assembly to serve as a barrier to fire and to confine its spread to the area of origin. Spread of fire from one ... remain the same or improve.Addition of insulation in the concealed space between the ceiling membrane and the floor or roof structure may reduce
Download System Design Considerations - USG

Information
Domain:
Source:
Link to this page:
Documents from same domain
USG Fire-Resistant Assemblies Catalog (English) - …
www.usg.com4 USG Fire-Resistant Assemblies Fire Protection USG is the undisputed leader among building material manufacturers in providing products and systems designed to keep people safe from fire.

USG Area Separation Wall Systems Brochure …
www.usg.comArea separation walls between adjoining townhouses must provide fire-resistive ratings to ensure the safety of occupants in adjacent dwellings.
Fire-Resistant Assemblies Brochure (English) - SA100
www.usg.comUser’s Guide Use this brochure to determine fire ratings for CGC products and systems. This brochure provides: — Comprehensive information about fire-rated assemblies
Technical Document Seismic Technical Guide - USG
www.usg.com4 Hanger Wire Attachment Application Anchorage The International Building Code (IBC), through references to ASCE/SEI 7 Minimum Design Loads for Buildings and Other Structures, American Society of Civil Engineers/Structural Engineering Institute (ASCE/SEI), defines

Technical Document Seismic Technical Guide - USG
www.usg.comTechnical Seismic Technical Guide Document Light Duty Suspension Systems ASTM C6351 addresses the load carrying capability of main tees, categorizing them as Light, Intermediate or Heavy Duty.
CGC SHAFT WALL SYSTEMS - USG
www.usg.comC-H studs in a progressive manner, with gypsum panels, gypsum fiber panels or cement board applied to the face. All details, specifications and data contained in this literature are intended as a …
USG DUROCK BRAND CEMENT BOARD SYSTEMS
www.usg.comSTANDARDS USG Durock® cement board exceeds ANSI standards for cementitious backer units (CBU). See ANSI A118.9 for test See ANSI A118.9 for test methods and specifications for CBU and ANSI A108.11 for interior installation of CBU.
Manual Técnico USG Tablaroca® (Español)
www.usg.comUSG Manual Técnico USG TABLAROCA® USG SHEETROCK® Manejo, almacenaje, especificación, instalación y recomendaciones generales.
0 ICC-ES Evaluation Report ESR-1222 - USG
www.usg.comThe USG suspended ceiling framing systems described in this report are suspended, exposed framing, concealed ceiling assemblies used in fire-rated and non -resistance -
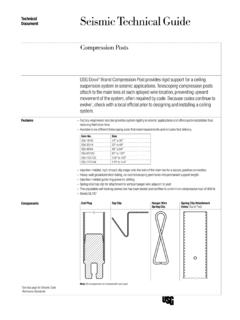
Technical Document Seismic Technical Guide - USG
www.usg.comTechnical Seismic Technical Guide Document Compression Posts USG Donn® Brand Compression Post providesidrig support for a ceiling suspension system in seismic applications. Telescoping compression posts attach to the main tees at each splayed wire location, preventing upward
Related documents
SEQUENCING BATCH REACTOR DESIGN AND OPERATIONAL …
neiwpcc.orgSequencing Batch Reactor Design and Operational Considerations iv T his document is designed to be used by municipalities, engineers, regulators, operators, ... • In areas where there is a limited amount of space, treatment takes place in a single basin instead of multiple basins, allowing for a smaller footprint. Low total-suspended-solid values

Design Considerations for Commercial Kitchen Ventilation
www.espair.co.inBasic Hood Considerations. The design process for a successful kitchen ventilation system starts when . the engineering design HVAC team re-ceives the kitchen equipment informa-tion from the kitchen designer (equip-ment supplier). The information package should include the equipment layout, the equipment shop drawings, the dimen-
Design Guidance: Office Space - University of Cincinnati
www.uc.eduOther Considerations.....8 REQUIREMENTS FOR DESIGN SUBMISSIONS ... allocation and design of office space at the University. The guidance was developed through research of office environments in both higher education and industry, utilizing campus planners, architects, and interior designers who have ...
Radiation Therapy Design Guide - Veterans Affairs
www.cfm.va.govThe project specific space program is the basis of design for an individual project. It is important to note that the guide plates are ... General Considerations . Overview ..... 2-2. Functional Considerations. Operations ..... 2-3 Space Planning Issues..... 2-4. Technical Considerations ...

Enclosure Design - Saginaw Control
www.saginawcontrol.comDesign Considerations Saginaw Control & Engineering’s enclosures are designed, manufactured, and tested to meet the requirements for enclosure Types 1, 3, 3R, 3S, 4, 4X, 12, 13 and IP ratings up to IP66. An enclosure that is selected to meet a specific rating and standard may not meet all requirements of your application and

Key Considerations in Museum Design & Construction
www.beckgroup.comspace while maintaining the budget and schedule is sometimes even more so. Accurately budgeting and building one-of-a-kind designs is a real challenge and change orders quickly test the patience (and profitability) of any organization. Design consultants from across the globe working through language

PhEn-602 Pharmaceutical Facility Design
web.njit.eduArchitecture & Layout Considerations Gray zones: Service space or maintenance space typically adjacent to the production room • Contains the majority of piping, valves, electrical conduit and other utilities that support the manufacturing area. • Maintenance personnel have separate access to these areas, allowing less stringent gowning

Planning Considerations for Monoclonal Antibody …
files.asprtracie.hhs.govPlanning Considerations for Monoclonal Antibody Administration Updated September 1, 2021 NOTE: Please refer to the Office of the Assistant Secretary for Preparedness and Response (ASPR) COVID-19 Monoclonal Antibody Therapeutics webpage and . NIH COVID-19 Treatment Guidelines Treatment Page for the most up-to-date information on this topic.