
Technical Document Seismic Technical Guide - USG
Post-installed Anchors Post-installed anchors in concrete shall be pre-qualified for seismic applications in accordance with ACI 355.2 in Concrete and Masonry or other approved qualification procedures. Post-installed anchors in masonry shall be pre-qualified for seismic applications in accordance with approved qualification procedures.
Download Technical Document Seismic Technical Guide - USG

Information
Domain:
Source:
Link to this page:
Documents from same domain
USG Fire-Resistant Assemblies Catalog (English) - …
www.usg.com4 USG Fire-Resistant Assemblies Fire Protection USG is the undisputed leader among building material manufacturers in providing products and systems designed to keep people safe from fire.
USG Area Separation Wall Systems Brochure …
www.usg.comArea separation walls between adjoining townhouses must provide fire-resistive ratings to ensure the safety of occupants in adjacent dwellings.
Fire-Resistant Assemblies Brochure (English) - SA100
www.usg.comUser’s Guide Use this brochure to determine fire ratings for CGC products and systems. This brochure provides: — Comprehensive information about fire-rated assemblies

Technical Document Seismic Technical Guide - USG
www.usg.comTechnical Seismic Technical Guide Document Light Duty Suspension Systems ASTM C6351 addresses the load carrying capability of main tees, categorizing them as Light, Intermediate or Heavy Duty.
CGC SHAFT WALL SYSTEMS - USG
www.usg.comC-H studs in a progressive manner, with gypsum panels, gypsum fiber panels or cement board applied to the face. All details, specifications and data contained in this literature are intended as a …
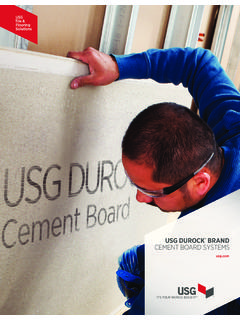
USG DUROCK BRAND CEMENT BOARD SYSTEMS
www.usg.comSTANDARDS USG Durock® cement board exceeds ANSI standards for cementitious backer units (CBU). See ANSI A118.9 for test See ANSI A118.9 for test methods and specifications for CBU and ANSI A108.11 for interior installation of CBU.
Manual Técnico USG Tablaroca® (Español)
www.usg.comUSG Manual Técnico USG TABLAROCA® USG SHEETROCK® Manejo, almacenaje, especificación, instalación y recomendaciones generales.
0 ICC-ES Evaluation Report ESR-1222 - USG
www.usg.comThe USG suspended ceiling framing systems described in this report are suspended, exposed framing, concealed ceiling assemblies used in fire-rated and non -resistance -
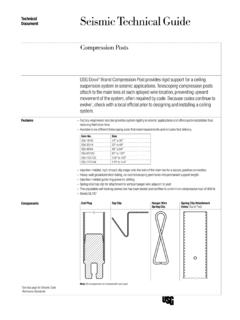
Technical Document Seismic Technical Guide - USG
www.usg.comTechnical Seismic Technical Guide Document Compression Posts USG Donn® Brand Compression Post providesidrig support for a ceiling suspension system in seismic applications. Telescoping compression posts attach to the main tees at each splayed wire location, preventing upward

SET YOUR DESIGN APART. Drywall Suspension System
www.usg.com2 USG Drywall Suspension System Flat Ceilings The USG Drywall Suspension System is engineered to replace traditional framing such as steel studs or cold-rolled channel and drywall furring channel for gypsum board ceiling installations. Main tees and cross tees snap together, which reduces wire ties.
Related documents

Geotechnical considerations in underground mines - …
www.dmp.wa.gov.au(e) Rock support and reinforcement are adequately designed and installed. Penalty: See regulation 17.1 General penalty Regulation 17.1 The penalty for contravention of a provision of these regulations that refers to this regulation is- (a) in the case of an individual, $5 000; and (b) in the case of a corporation, $25 000. Version 1.0
Guide on Design of post-installed anchor bolt systems in ...
www.hkisc.orgAnchor bolts have been extensively used over the world for connecting steel structures to concrete structures. They can be either cast-in or post-installed. However, in many cases, such as in Alteration and Addition (A&A) works in Hong Kong, the concrete has already been cast and set and therefore the anchor bolts are normally post-installed.

FINA FACILITIES RULES
d2t6wyhz55tig8.cloudfront.netinstalled, they must allow for attachment of touch panels to the required 0.3 metre above the water surface. They must be covered with a suitable grill or screen. ... secured at each end wall to anchor brackets recessed into the end walls. The anchor shall be positioned so that the floats at each end wall of the pool shall be on the
5.51 ANCHORAGE TO CONCRETE CAST IN ANCHORS
dot.ca.govanchor —steel element either cast into concrete or post -installed into a hardened concrete member and used to transmit applied loads to the concrete. anchor, cast-in —a headed bolt, headed stud, or hooked bolt installed before placing concrete. anchor group —a number of similar anchors having approximately equal effective
ShelfTrack Installation Tips
images.thdstatic.comDrywall - Use ClosetMaid hardware with attached anchor in drywall that is 5/8 in. thick or less. Drill 1/4 in. hole, insert hardware, and push in pin using the blunt end of a hammer or screwdriver. Punching the holes in the wall or drilling oversized holes will result in a weakened installation.
Pryda Post Anchors Guide - March 2017
pryda.com.auCentre Fix Post Anchor Generally used to “hide” the post anchor. The post is slotted at the bottom and bolted through the post and anchor, leaving only the bolt heads, nuts and washers visible. Can be bolted to existing concrete or set into concrete. To be installed central to post and selected post size deem to be “ fit for purpose” by end
Cathodic Protection Field Installation Guide-NEW
usbr.gov50 Installed impressed current system showing rectifier, anode junction box, external circuit breaker switch, and vent pipe .....62 51 Schematic of example deep well anode bed installation .....63 52 (a) Example of an anode centralizer for deep well anodes, and
STRUCTURAL STEEL TERMS/ LAYOUT AND FABRICATION OF …
www.globalsecurity.orgeach bearing plate as each is installed over the anchor bolts, as shown in figure 3-9. ‘The shim packs are 3- to 4-inch metal squares of a thickness ranging from 1 1/6

Fence - USDA
www.nrcs.usda.govdiameter by 8 ft. long and be installed 8” – 12” below the top of the vertical brace post. Corners and braces: Refer to drawings on pages 7-9 for fence brace configurations and spacing. Single H Braces: Single H Brace corners and end braces may only be installed at the ends of straight fence spans of 165 feet or less.

VESSEL SAFETY CHECK (VSC) - United States Power Squadrons
www.usps.orgtain flammable materials or 5) Permanently installed fuel tanks. Recreational boats less than 26 feet, and propelled by outboard motors are NOT required to have fire extinguishers unless one or more of the conditions (2-5) listed above applies. NOTE: Fire extinguishers must be readily accessible and verified as serviceable. 6.