
Worked Examples – Open Sections - Steel Construction
1 Choosing a steel sub-grade 1.1 Scope An exposed steel structure is proposed with: S355 steel to BS EN 10025-2:2004 the beams welded to the column flange, as shown in Figure 1.1 the elements are hot rolled sections and the thickest parts …
Download Worked Examples – Open Sections - Steel Construction

Information
Domain:
Source:
Link to this page:
Documents from same domain

STEEL CONSTRUCTION CE Marking
www.steelconstruction.info6 CE MARKING Under the CPR, all products used in construction must now have CE Marking to demonstrate compliance where either a …
AD 410: Pouring concrete to a constant thickness or …
www.steelconstruction.info30 NSC September 17 Advisory Desk Composite flooring systems comprising concrete and profiled steel decking supported by a grillage of primary and secondary steel members are

COSTING STEELWORK #1 - SteelConstruction.info
www.steelconstruction.infoCOSTING STEELWORK APRIL 2017 MARKET UPDATE nput costs for all industries are rising at their fastest rate since ... Figure 5: Tender price inflation, Aecom Tender Price Index: 1976=100 Figure 4: Material price trends As input costs for all industries rise, there have been significant changes to the cost of building ... order books remain firm ...
Composite Slabs and Beams using Steel Decking: Best ...
www.steelconstruction.infostuds to be welded to the beam through the decking (known as ‘thru-deck’ welding) prior to placing the concrete. The shear connectors provide sufficient longitudinal shear connection between the beam and the concrete so that they act together structurally. Composite slabs and beams are commonly used (with steel columns) in the

Design of Single-Span Steel Portal Frames to BS 5950-1:2000
www.steelconstruction.infoSingle-span steel portal frames are a common form of construction for single-storey buildings in the UK, but there is relatively little published guidance on the design of such ... 2.4 Crane portal frame with column brackets 4 2.5 Mono-pitch portal frame 4 2.6 Propped portal frame 5 2.7 Tied portal frame 6 2.8 Mansard portal frame 6 2.9 Curved ...
STEEL CONSTRUCTION Floor Vibration
www.steelconstruction.infogrillage with a composite floor slab. The whole floor is a continuous horizontal structural system supported at the columns. Because of the continuity, excitation in one part of a floor can be felt some distance away, if the frequency of the forcing function, the response of the floor and the degree of damping are unfavourable.
Guide to Weld Inspection for Structural Steelwork
www.steelconstruction.info3.1 NDT/NDE Methods BS EN 1090-2 states: Non-destructive testing (NDT) methods shall be selected in accordance with EN 12062 by personnel qualified according to Level 3 as defined in EN 473. Generally ultrasonic testing or radiographic testing applies to butt welds and penetrant testing or magnetic particle inspection applies to fillet welds.
STEEL CONSTRUCTION Fire Protection
www.steelconstruction.info8 FIRE PROTECTION The fire resistance requirement for a building and therefore the frame is defined in terms of the fire resistance period and stated in terms of minutes (15, 30, 45, 60, 75, 90 or 120 minutes). The purpose of setting a fire resistance period is to ensure that in the event of a …
Design of Floors for Vibration: A New Approach
www.steelconstruction.infoA.2 Results from testing office floors 73 A.3 Results from testing hospital floors 74 A.4 Comparison of predictions with measurements 76 A.5 Lightweight floors 78 APPENDIX B Retrofit and remedial strategies 80 B.1 Evaluation of floor vibration problems 80 B.2 Retrofit and remedial measures for Steel-concrete construction 81
Composite Highway Bridge Design: Worked Examples
www.steelconstruction.infoP357-frontpages_Nov 2010.doc iii Printed 12/11/10 FOREWORD This publication is the second of two SCI bridge design guides that reflect the rules in the Eurocodes. It gives two worked examples, one for a multi-girder bridge and one for a ladder deck bridge. It is a companion to a publication giving general guidance on composite highway bridge ...
Related documents
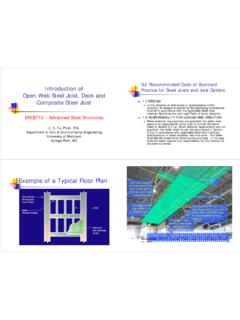
Introduction of Open Web Steel Joist, Deck and Composite ...
user.eng.umd.eduOpen Web Steel Joist, Deck and Composite Steel Joist ENCE710 – Advanced Steel Structures C. C. Fu, Ph.D., P.E. Department of Civil & Environmental Engineering University of Maryland College Park, MD SJI Recommended Code of Standard Practice for Steel Joists and Joist Girders 1.4 DESIGN In the absence of ordinances or specifications to the

Bridging of Open-Web Steel Joists and Joist Girders
hlkshared01storage.blob.core.windows.netTim Holtermann, Corporate Engineering Manager, Canam Steel Corporation, Washington, MO 63090 tim.holtermann@canam.ws INTRODUCTION Bridging is an integral component of the open-web steel joist system that braces the joists against unanticipated horizontal movement during erection, the placing of construction loads,
SAE steel grades - Wikipedia, the free encyclopedia
li.mit.eduJul 10, 2012 · system used a letter prefix to denote the steelmaking process. The prefix "C" denoted open-hearth furnace, electric arc furnace or basic oxygen furnace, while "E" denotes electric arc furnace steel. [1][2] Prior to 1995 the AISI was also involved, and the standard was designated the AISI/SAE steel grades. The AISI
An Overview of Open Web Steel Joists
www.wje.comand cold-rolled steel shapes, bars, sheet, and strip. Photographs of a circa 1930 open web steel joist and a modern era K-series open web steel joist are shown in Figures 1 and 2, respectively. Typical and Atypical Applications in new Buildings Since they were first published, each SJI Standard Specification has included load
Strengthening Open-Web Steel Joists
steeljoist.orgStrengthening Open-Web Steel Joists JAMES M. FISHER This paper was presented at the 2004 North American Steel Construction Conference. The purpose of this paper is to present procedures and suggested details for the strengthening of open web steel joists. Strengthening of open web steel joists is often required

FOR K-SERIES, LH-SERIES, AND DLH-SERIES OPEN - Steel Store
www.nucorsteelstore.comGirders and Open Web Steel Joists K-Series, LH-Series, and DLH-Series in buildings or other structures, where other structures are defined as those structures designed, manufactured, and erected in a manner similar to buildings. Joist