Example: dental hygienist
4.4 Procedures for Lateral-Force- Resisting Systems
3. Beam-column joints have the ductility to sustain the rotations they are subjected to, 4. Elements can form plastic hinges, and 5. Beams will develop hinges before the columns at locations distributed throughout the structure (the strong column/weak beam concept). These items are covered in more detail in the evaluation statements that follow.
Tags:
Information
Domain:
Source:
Link to this page:
Documents from same domain

BEAM DESIGN - University of Memphis
www.ce.memphis.edu6 2. SHEAR DESIGN IN FLAT PLATES AND FLAT SLABS When two-way slabs are supported directly by columns, as in flat slabs and flat plates, or when slabs carry concentrated loads, as in footings, shear near the columns is of critical
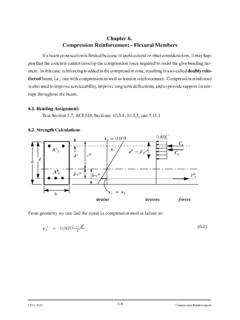
Chapter 6. Compression Reinforcement - Flexural …
www.ce.memphis.eduCIVL 4135 118 Compression Reinforcement Chapter 6. Compression Reinforcement - Flexural Members Ifabeamcrosssectionislimitedbecauseofarchitecturalorotherconsiderations,itmayhap-

Chapter 11 SEISMIC DESIGN CRITERIA - Civil …
www.ce.memphis.eduP1: JsY ASCE003-11.tex ASCE003/SIE-v1.cls September 29, 2005 17:5 Chapter 11 SEISMIC DESIGN CRITERIA 11.1 GENERAL 11.1.1 Purpose. Chapter 11 presents criteria for the design and

Review of Engineering Fundamentals - University …
www.ce.memphis.eduReview of Engineering Fundamentals CIVL 4197. Course Format ... FE Chemical 853 77% FE Civil 4,874 70% FE Electrical & Computer 1,217 …

ASCE Requirements for Citations f13 - Civil …
www.ce.memphis.eduASCE Requirements for Citations Books Feld, J. and Carper, K. (1997). Construction Failure, 2nd Ed., Wiley, New York. Book references must include author, book title, publisher, and the publisher’s

2 - Aggregate Gradation and Sampling - Civil …
www.ce.memphis.eduCIVL 3137 3 Gradation Analysis percent coarser or percent retained percent finer or percent passing

Topic 14 - Foundation Design - Civil Engineering
www.ce.memphis.eduInstructional Materials Complementing FEMA 451, Design Examples Foundation Design 14-7 Reinforced Concrete Footings: Basic Design Criteria (concentrically loaded) d/2 …
Curing Concrete, Chapter 12 - The University of …
www.ce.memphis.edu221 Chapter 12 Curing Concrete 3. Methods that accelerate strength gain by supplying heat and additional moisture to the concrete. This is usually accomplished with live steam, heating coils,

AAA CE4135 ver2 - Civil Engineering
www.ce.memphis.eduCIVL 4135 Chapter 1. Introduction • 2 A problem unique to the design of reinforced concrete structures is the need to detail each member throughout.
Aggregates for Concrete - Department of Civil …
www.ce.memphis.eduT 27). The range of particle sizes in aggregate is illustrated in Fig. 5-4. The aggregate particle size is determined by using wire-mesh sieves with square openings.
Related documents
Chapter 9: Column Analysis and Design
academic.csuohio.eduThe work of a column is simpler than the work of a beam. • The loads applied to a column are only axial loads. • Loads on columns are typically applied at the ends of the member, producing ... material strength generally precludes the construction of true rigid joints. Lateral bracing about the weak axis can increase the strength and ...

Structural Steel Connections, Joints Details
www.nrc.gov– For beam‐beam or beam‐column connections, must consider block shear – Gusset plates and framing angles must be checked for P, M, and V BMA Engineering, Inc. – 6000 43 Failure Mode of Bolted Shear Connections 2. Failure of the connected part because of bearing exerted by the fastener (average bearing stress is fp =

Chapter 12 SEISMIC DESIGN REQUIREMENTS FOR BUILDING …
www.ce.memphis.eduaration joints shall be interconnected to form a continuous path to ... be provided for each beam, girder, or truss either directly to its supporting elements, or to slabs designed to act as diaphragms. ... non-moment-resisting beam-column connections 14.1 7 2 51/2 /

glossary of terms f - Natural Stone Institute
www.naturalstoneinstitute.orgThe beam or lowest division of the en-tablature in the classical orders, spanning from column to column. The decorated surrounds of a window or door at the head and jamb. Argillite A weakly metamorphosed compact rock ... joints are continuous. 2. coursed ashlar: Ashlar set to form

Chapter 3 DESIGN CONCEPT FOR PRECAST SYSTEM
www.bca.gov.sgconventional column/ beam/ infill wall system. The primary advantages are speed of ... - Avoid panel joints towards midspan of floors, where beam or slab deflections could lead to joint opening. - Avoid long continuous runs of panels, where accumulated shrinkage could

Radiography of the Hip: Lines, Signs, and Patterns of Disease
www.medicine.uottawa.cabeam directed at the center of the pelvis.2 This projection allows excellent visualization of the sacroiliac joints, the pu-bicrami,andtheposterioracetabularrim(Fig.4).Thepelvic inlet view is performed in the same position as the AP view, ... terior column. ”2,3 The ...

Guide to Design Criteria for Bolted and Riveted Joints ...
www.boltcouncil.orgconnections, fatigue of bolted and riveted connections, beam-to-column connections, and so on. The authors are grateful to researchers throughout the world who have shared their results so willingly. GEOFFREY L. KULAK JOHN W. FISHER JOHN H. A. STRUIK Edmonton, Alberta, Canada Bethlehem, Pennsylvania January 1987 vii
Manual for Design and Detailing of Reinforced Concrete to ...
www.housingauthority.gov.hk6.0 Beam-Column Joints 7.0 Walls 8.0 Corbels 9.0 Cantilevers 10.0 Transfer Structures 11.0 Footings 12.0 Pile Caps 13.0 General Detailing 14.0 Design against Robustness 15.0 Shrinkage and Creep Appendices . 1 Manual for Design and Detailing of Reinforced Concrete to the September 2013 Code of Practice for Structural Use of Concrete 2013 ...

EN 1993-1-8: Eurocode 3: Design of steel structures - Part ...
www.phd.eng.brEUROPEAN STANDARD EN 1993-1-8 NORME EUROPEENNE EUROpAISCHE NORM ICS 91.010.30 May 2005 English version Supersedes ENV 1993-1-1 :1992 Incorporating Corrigenda December 2005 and July 2009 Eurocode 3: Design of steel structures -Part 1-8: Design of

Residential Construction Performance Guide
www.bchousing.orgIntroduction British Columbia is recognized for the high performance of its residential construction sector. Working with industry, the provincial government strives to …