Transcription of Design No. U309 - PAC International
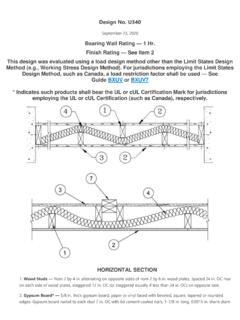
1 Design No. U309 October 06, 2020 Bearing Wall Rating 1 Hr. Finish Rating See Items 2, 2A and 2B This Design was evaluated using a load Design method other than the Limit States Design Method ( , Working Stress Design Method). For jurisdictions employing the Limit States Design Method, such as Canada, a load restriction factor shall be used See Guide BXUV or BXUV7 * Indicates such products shall bear the UL or cUL Certification Mark for jurisdictions employing the UL or cUL Certification (such as Canada), respectively. 1. Wood Studs Nom 2 by 4 in., spaced 24 in. OC effectively firestopped. 2. Gypsum Board* 5/8 in. thick, 4 ft wide, applied either horizontally or vertically, nailed to studs and bearing plates with 6d cement coated nails min. 1-7/8 in. long, in. shank diam and 1/4 in. diam heads spaced 7 in. OC. Finish Rating 27 Min. When used in widths other than 48 in., gypsum board to be installed horizontally. When Steel Framing Members* (Items 5 or any alternate clips) are used, wallboard attached to furring channels with 1 in.
2 Long Type S bugle-head steel screws spaced 12 in. OC. When Item 6, resilient channels are used, 5/8 in. thick, 4 ft wide applied vertically. Screw attached furring channels with 1 in. long, self-drilling, self-tapping Type S or S-12 steel screws spaced 8 in. OC, vertical joints located midway between studs. AMERICAN GYPSUM CO Types AGX-1, M-Glass, AG-C, LightRoc BEIJING NEW BUILDING MATERIALS PUBLIC LTD CO Type DBX-1 CABOT MANUFACTURING ULC Type X, 5/8 Type X, Type Blueglass Exterior Sheathing CERTAINTEED GYPSUM INC Type X, Type X-1, Types EGRG, GlasRoc, GlasRoc-2, Type C CONTINENTAL BUILDING PRODUCTS OPERATING CO, L L C Types LGFC6A, LGFC2A, LGFC-C/A, LGCF-WD, LGLLX, CLLX GEORGIA-PACIFIC GYPSUM L L C Types 5, 6, 9, C, DAP, DD, DA, DAPC, DGG, DS, GPFS6, LS (finish rating 23 min), Type X, Veneer Plaster Base - Type X, Water Rated - Type X, Sheathing - Type X, Soffit - Type X, TG-C, Type LWX, Veneer Plaster Base-Type LWX, Water Rated-Type LWX, Sheathing Type-LWX, Soffit-Type LWX, Type DGLW, Water Rated-Type DGLW, Sheathing Type- DGLW, Soffit-Type DGLW, Type LW2X, Veneer Plaster Base - Type LW2X, Water Rated - Type LW2X, Sheathing - Type LW2X, Soffit - Type LW2X, Type DGL2W, Water Rated - Type DGL2W, Sheathing - Type DGL2W NATIONAL GYPSUM CO Types -eXP-C, FSK, FSK-C, FSW, FSW-3, FSW-5, FSW-C, FSW-G, FSMR-C, FSW-6 (finish rating 20 min), FSL, FSW-8, RSX PABCO BUILDING PRODUCTS L L C, DBA PABCO GYPSUM Type C, PG-9, PG-11, PG-C, PGS-WRS, PGI PANEL REY S A Types GREX, GRIX, PRC, PRC2, PRX, RHX, MDX, ETX SIAM GYPSUM INDUSTRY (SARABURI) CO LTD Type EX-1 THAI GYPSUM PRODUCTS PCL Type X, Type C 2A.
3 Gypsum Board* (As an alternate to Item 2, Not Shown) Nominal 5/8 in. thick, 4 ft wide panels, applied vertically to studs and bearing plates on one side of the assembly with 1-5/8 in. long Type S screws spaced 12 in. OC at perimeter of panels and 8 in. OC in the field. Horizontal joints of vertically applied panels need not be backed by studs. Panel joints covered with paper tape and two layers of joint compound. Screwheads covered with two layers of joint compound. Batts and Blankets placed in stud cavity as described in Item 4E. Not evaluated for use with Steel Framing Members, Furring Channels or Fiber, Sprayed. PABCO BUILDING PRODUCTS L L C, DBA PABCO GYPSUM Type quietrock 530 (finish rating 23 min) 2B. Gypsum Board* (As an alternate to Item 2) 5/8 in. thick gypsum panels, with square edges, applied either horizontally or vertically. Gypsum panels fastened to framing with 1-1/4 in. long Type W coarse thread gypsum panel steel screws spaced a max 8 in.
4 OC, with last two screws 1 and 4 in. from edge of board or nailed to studs and bearing plates with 6d cement coated nails 1-7/8 in. long, in. shank diam and 1/4 in. diam heads spaced 7 in. OC. When used in widths of other than 48 in., gypsum boards are to be installed horizontally. GEORGIA-PACIFIC GYPSUM L L C Type DGG, GreenGlass Type X (finish rating 23 min). 2C. Gypsum Board* (As an alternate to Item 2) 5/8 in. thick, 4 ft. wide, paper surfaced applied vertically only and secured as described in Item 2. GEORGIA-PACIFIC GYPSUM L L C Type X ComfortGuard Sound Deadening Gypsum Board (finish rating 27 min) NATIONAL GYPSUM CO Type SBWB 2D. Gypsum Board* (As an alternate to Items 2 through 2C) Nominal 5/8 in. thick, 4 ft wide panels, applied vertically and secured as described in Item 2. PABCO BUILDING PRODUCTS L L C, DBA PABCO GYPSUM Type quietrock ES 2E. Gypsum Board* (As an alternate to Item 2) 5/8 in. thick, 4 ft. wide, paper surfaced applied vertically or horizontally and secured as described in Item 2 or 2K.
5 CERTAINTEED GYPSUM INC Type SilentFX 2F. Gypsum Board* (As an alternate to 5/8 in. Type FSW in Item 2) 2 layers nom. 5/16 in. thick gypsum panels applied vertically or horizontally. Horizontal joints on the same side need not be staggered. Inner layer attached with fasteners, as described in item 2, spaced 24 in. OC. Outer layer attached per Item 2. NATIONAL GYPSUM CO Type FSW 2G. Gypsum Board* (As an alternate to Item 2) 5/8 in. thick, 4 ft. wide, applied vertically or horizontally with vertical joints centered over studs and staggered one stud cavity on opposite sides of studs. Secured as described in Item 2 or 2K. CERTAINTEED GYPSUM INC 5/8" Easi-Lite Type X THAI GYPSUM PRODUCTS PCL 5/8" Easi-Lite Type X 2H. Wall and Partition Facings and Accessories* (As an alternate to Item 2) Nominal 5/8 in. thick, 4 ft wide panels, applied vertically and secured as described in Item 2. PABCO BUILDING PRODUCTS L L C, DBA PABCO GYPSUM Type quietrock 527.
6 2I. Gypsum Board* (As an alternate to Item 2) 5/8 in. thick gypsum panels, with beveled, square, or tapered edges, applied either horizontally or vertically. Gypsum panels fastened to framing with 1-1/4 in. long Type W coarse thread gypsum panel steel screws spaced a maximum 10 in. OC with the last two screws 4 and 1 in. from the edges of the board. When used in widths other than 48 in., gypsum panels are to be installed horizontally. CONTINENTAL BUILDING PRODUCTS OPERATING CO, L L C Type LGFC6A (finish rating 21 min), Type LGFC2A, Type LGFC-C/A, Type LGFC-WD, Type LGLLX 2J. Gypsum Board* (As an alternate to Item 2) 5/8 in. thick gypsum panels, with beveled, square, or tapered edges, applied either horizontally or vertically. Gypsum panels fastened to framing as described in Item 2 or with 1-1/4 in. long Type W coarse thread gypsum panel steel screws spaced a max 8 in. OC, with last screw 1 in. from edge of board. When used in widths of other than 48 in.
7 , gypsum boards are to be installed horizontally. When square edge boards are used joint treatment, Item 3, may be omitted. AMERICAN GYPSUM CO Types AGX-1, M-Glass, AG-C NATIONAL GYPSUM CO Type FSK, Type FSK-G, Type FSW, Type FSW-3, Type FSW-5, Type FSW-G, Type FSK-C, Type FSW-C, Type FSMR-C, Type FSW-6, Type FSL 2K. Gypsum Board* (As an alternate to Item 2) 5/8 in. thick gypsum panels, with beveled, square, or tapered edges, applied either horizontally or vertically. Gypsum panels fastened to framing with 1-1/4 in. long Type W coarse thread gypsum panel steel screws spaced a max 8 in. OC, with last screw 1/2 in. from edge of board. When used in widths of other than 48 in., gypsum boards are to be installed horizontally. CERTAINTEED GYPSUM INC Type X, Type X-1, Types EGRG, GlasRoc, GlasRoc-2, Type C 3. Joints and Fastener Heads Wallboard joints covered with paper tape and joint compound. Fastener heads covered with joint compound.
8 Gypsum plaster not more than 1/8 in. thick may be applied over the wallboard in addition to the specified joint treatment. 4. Batts and Blankets* (Not Shown) Optional glass fiber insulation. CERTAINTEED CORP JOHNS MANVILLE OWENS CORNING 4A. Fiber, Sprayed* As an alternate to Batts and Blankets (Item 4) Spray applied cellulose material. The fiber is applied with water to completely fill the enclosed cavity in accordance with the application instructions supplied with the product with a nominal dry density of lb/ft3. Alternate Application Method: The fiber is applied without water or adhesive at a nominal dry density of lb/ft3, in accordance with the application instructions supplied with the product. When Item 5 is used, Fiber, Sprayed shall be INS735, INS745, INS750LD, INS765LD or INS773LD. U S GREENFIBER L L C INS735, INS745 and INS750LD for use with wet or dry application. INS515LD, INS541LD, INS735, INS745, INS765LD, and INS773LD are to be used for dry application only 4B.
9 Fiber, Sprayed* As an alternate to Batts and Blankets (Item 4) Spray applied cellulose insulation material. The fiber is applied with water to interior surfaces in accordance with the application instructions supplied with the product. Applied to completely fill the enclosed cavity. Minimum dry density of pounds per cubic ft. NU-WOOL CO INC Cellulose Insulation 4C. Batts and Blankets* Required for use with resilient channels, Item 6, 3 in. thick mineral wool batts, placed to fill interior of wall, attached to the 4 in. face of the studs with staples placed 24 in. OC. ROCKWOOL Type SAFEnSOUND THERMAFIBER INC Type SAFB, SAFB FF 4D. Glass Fiber Insulation (As an alternate to Item 4C) 3 in. thick glass fiber batts bearing the UL Classification Marking as to Surface Burning and/or Fire Resistance, placed to fill the interior of the wall, attached to the 4 in. face of the studs with staples placed 24 in. OC. See Batts and Blankets (BKNV or BZJZ) Catagories for names of Classified companies.
10 4E. Batts and Blankets* (Required for use with Wall and Partition Facings and Accessories, Item 2A) Glass fiber insulation, nom 3-1/2 in. thick, min. density of pcf, with a flame spread of 25 or less and a smoke developed of 50 or less, friction-fitted to completely fill the stud cavities. See Batts and Blankets Category (BKNV) for names of manufacturers. 4F. Fiber, Sprayed* As an alternate to Batts and Blankets (Item 4) Spray applied cellulose fiber. The fiber is applied with water to completely fill the enclosed cavity in accordance with the application instructions supplied with the product. The minimum dry density shall be lbs/ft3. International CELLULOSE CORP Celbar-RL 4G. Fiber, Sprayed* As an alternate to Batts and Blankets (Item 4) Spray-applied cellulose material. The fiber is applied with water to completely fill the enclosed cavity in accordance with the application instructions supplied with the product. To facilitate the installation of the material, any thin, woven or non-woven netting may be attached by any means possible to the outer face the studs.