Example: bankruptcy
Finished Flooring Preparation & Installation Guidelines
Finished Flooring Preparation & Installation Guidelines ... HVAC system in the building is operational, that should be turned on as well. However, this is not always possible (especially in new construction) because of the concern for construction …
Tags:
Information
Domain:
Source:
Link to this page:
Documents from same domain
USG Fire-Resistant Assemblies Catalog (English) - …
www.usg.com4 USG Fire-Resistant Assemblies Fire Protection USG is the undisputed leader among building material manufacturers in providing products and systems designed to keep people safe from fire.

USG Area Separation Wall Systems Brochure …
www.usg.comArea separation walls between adjoining townhouses must provide fire-resistive ratings to ensure the safety of occupants in adjacent dwellings.
Fire-Resistant Assemblies Brochure (English) - SA100
www.usg.comUser’s Guide Use this brochure to determine fire ratings for CGC products and systems. This brochure provides: — Comprehensive information about fire-rated assemblies
Technical Document Seismic Technical Guide - USG
www.usg.comTechnical Seismic Technical Guide Document Light Duty Suspension Systems ASTM C6351 addresses the load carrying capability of main tees, categorizing them as Light, Intermediate or Heavy Duty.
CGC SHAFT WALL SYSTEMS - USG
www.usg.comC-H studs in a progressive manner, with gypsum panels, gypsum fiber panels or cement board applied to the face. All details, specifications and data contained in this literature are intended as a …
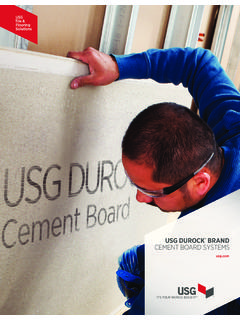
USG DUROCK BRAND CEMENT BOARD SYSTEMS
www.usg.comSTANDARDS USG Durock® cement board exceeds ANSI standards for cementitious backer units (CBU). See ANSI A118.9 for test See ANSI A118.9 for test methods and specifications for CBU and ANSI A108.11 for interior installation of CBU.
0 ICC-ES Evaluation Report ESR-1222 - USG
www.usg.comThe USG suspended ceiling framing systems described in this report are suspended, exposed framing, concealed ceiling assemblies used in fire-rated and non -resistance -
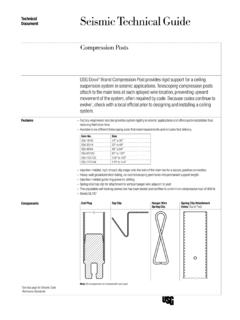
Technical Document Seismic Technical Guide - USG
www.usg.comTechnical Seismic Technical Guide Document Compression Posts USG Donn® Brand Compression Post providesidrig support for a ceiling suspension system in seismic applications. Telescoping compression posts attach to the main tees at each splayed wire location, preventing upward

Technical Document Seismic Technical Guide - USG
www.usg.com4 Hanger Wire Attachment Application Anchorage The International Building Code (IBC), through references to ASCE/SEI 7 Minimum Design Loads for Buildings and Other Structures, American Society of Civil Engineers/Structural Engineering Institute (ASCE/SEI), defines
Manual Técnico USG Tablaroca® (Español)
www.usg.comUSG Manual Técnico USG TABLAROCA® USG SHEETROCK® Manejo, almacenaje, especificación, instalación y recomendaciones generales.
Related documents

RIGID CORE LUXURY VINYL PLANK FLOORING PLANK AND …
images.thdstatic.comLifeproof ™ flooring is a floating system and is not recommended for areas subject to heavy rolling or static loads. If the flooring is to be installed by a third party, then it is suggested that the homeowner be present during the installation for consultation/ direction. The owner and installer should discuss installation and layout
Subfloors and Underlayments - Armstrong Flooring
www.armstrongflooring.com• For all flooring, except the ToughGuard II installation system, Armstrong Flooring recommends an additional 1/4" or thicker layer of APA plywood underlayment. • Single-layer wood subfloors increase the potential for staining from the panel components, coated nails,

Fosroc Nitoflor FC150
fosroc.comThe long term durability of any resin floor system is deter-mined by the adhesive bond achieved between the flooring material and the substrate. It is most important therefore that substrates are correctly prepared prior to application. New concrete floors These should normally have been placed for at least 28 days

Solid Bamboo Hardwood Flooring - CALI
www.calibamboo.comtouch-up flooring during installation is considered normal practice. • As bamboo is a natural product, natural variations in color may occur within and between individual flooring planks. To visualize the range of colors within the flooring style you are considering, compare your samples to the photos on our web site. During
CATALOGUE OF HOUSE BUILDING CONSTRUCTION SYSTEMS
dahp.wa.govConstruction System, for definitive reasons, is the manner of constructing the whole or dominant part of the house (1. e. foundation, floors, wall or roofs). For technical classification purposes the determining factor has been first, the type of external wall construction and second, the roof and floor construction.
Florida Building Code-flooring
www.floridabuilding.orgFLOORING by Jim Caron Design Arts Seminars, Inc. PO BOX 20369 Tallahassee FL 32316 info@designarts.net www.designarts.net 1.800.264.9605 Advanced Florida Building Code