Example: quiz answers
Fire Resistance Assembly Chart Fire Resistance
REFERENCE – FIRE RESISTIVE ASSEMBLIES 557 Fire Resistance Assembly Chart Fire Resistance Deck Construction Type UL Design Number Concrete Thickness Minimum Number of Layers Minimum Panel or Tile Thickness Maximum Fixture Penetration (in 2/100 SF) Maximum Duct Penetration (in /100 SF) Suspension Systems FLOOR/CEILING DRYWALL …
Tags:
Information
Domain:
Source:
Link to this page:
Documents from same domain

ENVIRONMENTAL PRODUCT DECLARATION - …
www.armstrongceilings.comENVIRONMENTAL PRODUCT DECLARATION ... European Waste Catalogue (EWC), the waste key for steel as a component of metal ceiling systems made of steel is:

Installation and Maintenance Guide - Ceilings from …
www.armstrongceilings.com2 water is present, or where moisture will come in direct contact with the ceiling. 1.4. Plenum Installation of Optima® and Lyra® Concealed panels requires a minimum of 3" of space in the plenum to install the hanger

AXIOM Knife Edge Perimeter Trim - Ceilings from Armstrong
www.armstrongceilings.comAxiom Knife Edge is a perimeter trim system designed for use with any of the Armstrong suspension systems. Field fabrication is limited to component assembly, straight cuts, and minor adjustments to accommodate differences between design dimensions and actual field conditions.

50% U I ALU armstrongceilings.com/greengenie rECLEDyC ...
www.armstrongceilings.comaxiom Knife Edge alignment Clip (aXKEaLiGn) ViSuAl Selection DetAilS For more information, see submittal BPCs-3080. 5-9/16" 2-5/16" axiom Knife Edge for Vector profile Item (AXKE or AXKEV) Corner
KEY SELECTION ATTRIBUTES TYPICAL APPLICATIONS COLOR …
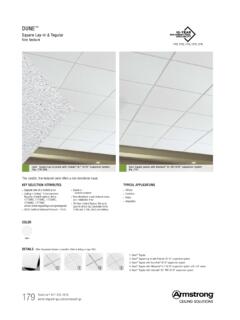
www.armstrongceilings.comDUNE ™ Square Lay-in & Tegular fine texture 179 Dune™ Square Lay-in panels with Prelude ® XL 15/16" suspension system (Pgs. 279-280) Dune Tegular panels with Interlude XL HRC 9/16" suspension system (Pg. 274) TYPICAL APPLICATIONS

KEY SELECTION ATTRIBUTES TYPICAL APPLICATIONS COLOR …
www.armstrongceilings.comDune™ Square Lay-in panels with Prelude® XL® 15/16" suspension system (Pgs. 391-392) Dune Tegular panels with Interlude ® XL HRC 9/16" suspension system

EXPOSED STRUCTURE - Ceilings from Armstrong
www.armstrongceilings.comWhether making a design statement that puts acoustical materials front and center, or opting for a more open, exposed structure look with a direct-attach solution, we've got hundreds
PART 1 - GENERAL - Ceilings from Armstrong
www.armstrongceilings.com09120-1 SECTION 09 51 13 AXIOM® INDIRECT LIGHT COVE PERIMETER SYSTEM PART 1 - GENERAL 1.1 RELATED DOCUMENTS Drawings and general conditions of Contract, including General and Supplementary Conditions and

Section 1 - IDENTIFICATION* * * - Ceilings from Armstrong
www.armstrongceilings.comPage 1 of 7 Issue Date: 06/1/15 Revision 1.0000 Print Date: 5/29/2015 * * *Section 1 - IDENTIFICATION* * * Material Name: Armstrong Wood Ceilings and Walls (WoodWorks) Chemical Family. Wood particle board ceilings and walls . Recommended Use. ceilings and wall coverings .

Solid Wood Backer, Dowel, and Backer & Dowel Combination
www.armstrongceilings.com242 WOODWORKS ® TechLine 877 276 7876 armstrongceilings.com/woodworks WOODWORKS ® Grille Solid Wood Backer, Dowel, and Backer & Dowel Combination STANDARD SIZES
Related documents
17LL10 Fire-Resistant Design and Detailing Firewalls, Fire ...
www.woodworks.org708.3 Fire Resistance Ratings: • Fire partitions shall have a fire‐resistance rating of not less than 1 hour. Exceptions: 1. Corridor walls permitted to have a 1/ 2hour fire‐resistance rating by Table 1020.1 2. Dwelling unit and sleeping unit separations in buildings of

2015 Inspection of Fire-Resistance rated floors, celings ...
vbcoa.org2015 IBC Inspection of Fire-Resistance Rated Floors, Ceilings and Roofs 9 Section 703.3 – Methods for determining fire resistance The required fire-resistance of a building element, component or assembly shall be permitted to be established by any of the following methods or procedures: Designs documented in approved sources.
Locating Fire-Resistance-Rated Designs Using UL Product …

code-authorities.ul.comFire Systems > Fire Rated Walls, Floors, Beams and Columns > Search by Assembly Number. Enter the design number and click on Search. As can be seen, locating fire-resistance-rated designs meeting project specifications is easy using UL Product Spec™.
The Gypsum Association FIRE RESISTANCE DESIGN …
www2.et.byu.eduTHE NATIONAL FIRE CODES,published by: National Fire Protection Association 1 Batterymarch Park P.O. Box 9101 Quincy, Massachusetts 02269-9101 (See NFPA 90A, NFPA 101, NFPA 221, NFPA 5000, and the Life Safety Code Handbook) The FIRE RESISTANCE DESIGN MANUALis also referenced in the code documents of

Fire Sprinkler Guide to Fire Sprinklers in the ...
nfsa.orgFire Dampers Sprinklers eliminate the required fire dampers in ducts for HVAC systems, fire barrier walls that have a required fire resistance rating of 1-hour or less. 717.5.2 – NFPA 13 and NFPA 13R . Set Out Construction Sprinklers permit a reduction in the class finish requirements for walls or ceilings that
Fire Safety Guidance Note: Fire Resisting Separation ...
www.london-fire.gov.ukNOTE: The periods of fire resistance quoted in this guidance note are when tested in accordance with the relevant part of BS 476. NOTE: Fire resistance can be defined as: The ability of a component or a building to satisfied, for a stated period of time, some or all of the appropriate criteria given in the relevant standard.
Fire Resistance Rated Truss Assemblies
sbcindustry.comThe fire-resistance rating of a wood frame assembly is equal to the sum of the time assigned to the membrane on the fire-exposed side, the time assigned to the framing members and the time assigned for additional contribution by other protective measures such as insulation. The membrane on the unexposed side shall not be included in determining the